The short answer
Most Canadian homes are detached houses, semi-detached houses, row houses or townhouses, or apartments. Real estate listings then add separate labels for the layout (bungalow, two-storey, split-level) and the ownership (freehold, condominium, co-op), so one home can carry several labels at once. These are the twelve types you will meet most often on Ontario listings:
- Detached house
- Semi-detached house
- Townhouse (row house)
- Condo townhouse
- Stacked townhouse
- Link home
- Bungalow
- Split-level house
- Duplex, triplex and fourplex
- Condo apartment
- Laneway house and garden suite
- Co-op, mobile and rural homes
This guide explains each type with a picture, what you actually own, who it suits and what to check before you buy. For readers in the Greater Toronto Area, it also shows what each type sold for in six GTA cities.
Structure, layout and ownership are three different labels
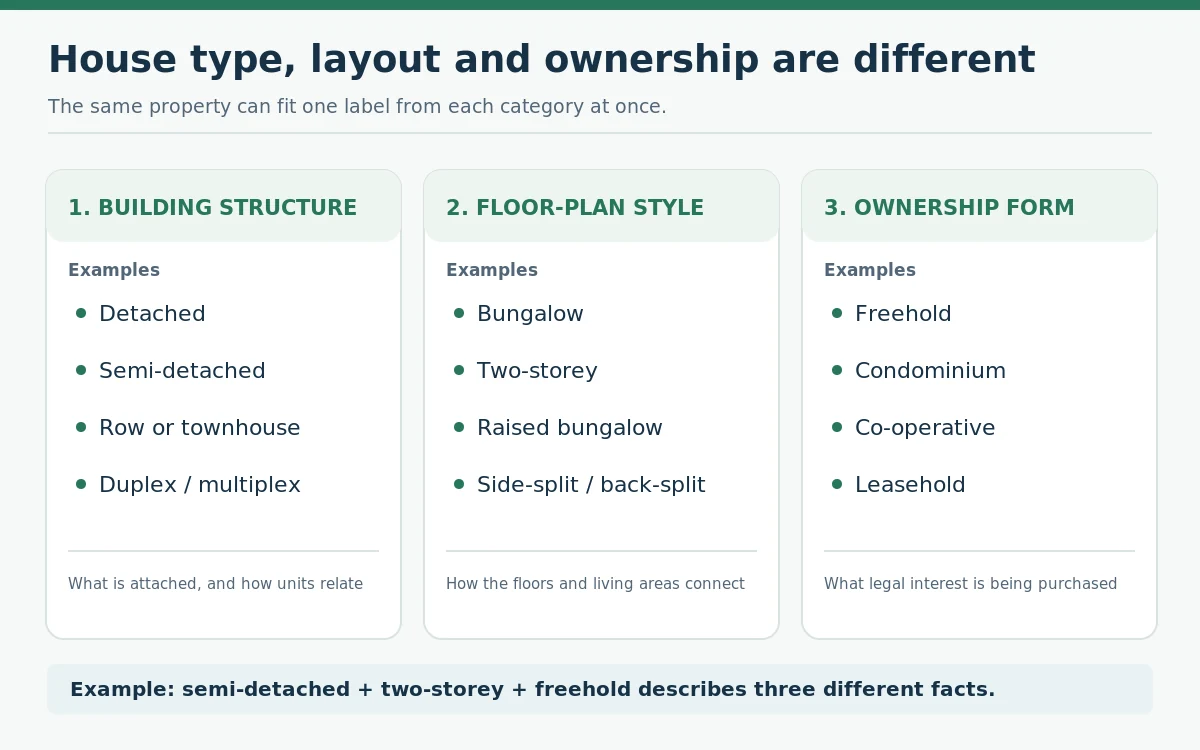
A listing can say “semi-detached, two-storey, freehold” and each word answers a different question. Mixing them up is the most common reason buyers compare the wrong homes.
| Label | The question it answers | Examples |
|---|---|---|
| Building structure | What is the building attached to? | Detached, semi-detached, row or townhouse, apartment building |
| Layout or style | How are the floors arranged? | Bungalow, raised bungalow, one-and-a-half storey, two-storey, side-split, back-split, bungaloft |
| Ownership | What legal interest are you buying? | Freehold, condominium, co-operative, co-ownership, leasehold, freehold with a parcel of tied land (POTL) |
| Dwelling arrangement | How many homes does the property contain? | Duplex, triplex, fourplex, secondary suite, garden suite, laneway suite |
A townhouse can be freehold or a condominium. A detached house can contain more than one lawful unit. The building’s appearance alone does not tell you the ownership, the number of legal units or what can be built.
Find a house type by picture
 Detached house
 Semi-detached
 Townhouse
 Condo townhouse
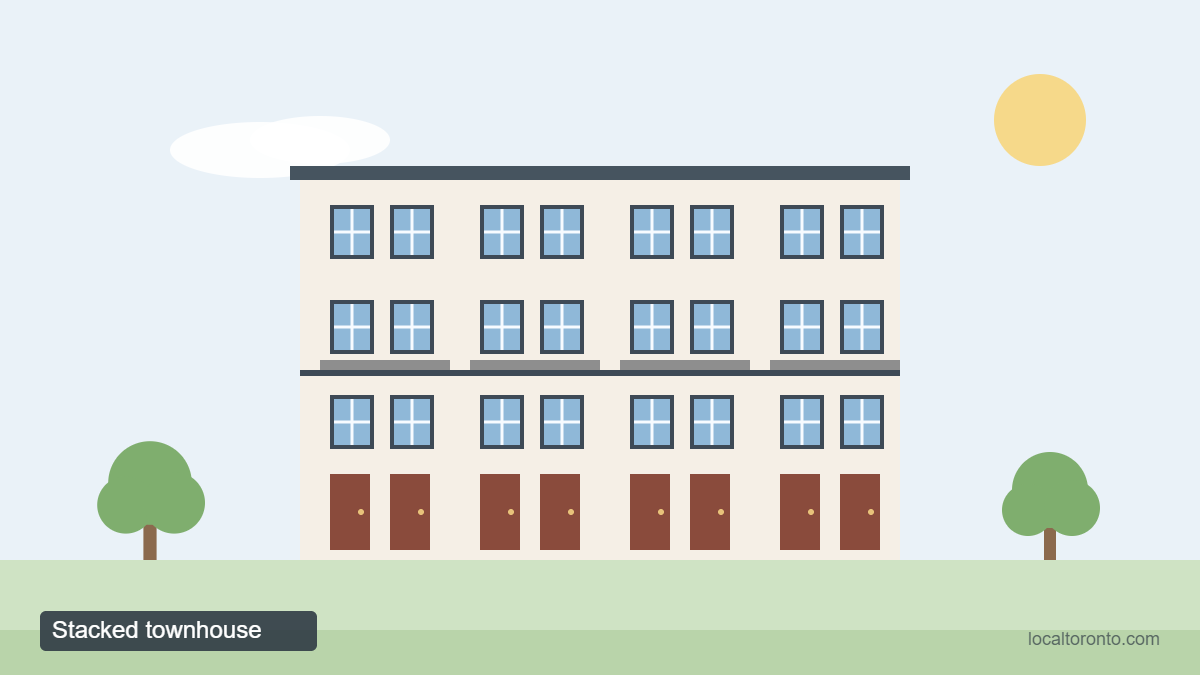 Stacked townhouse
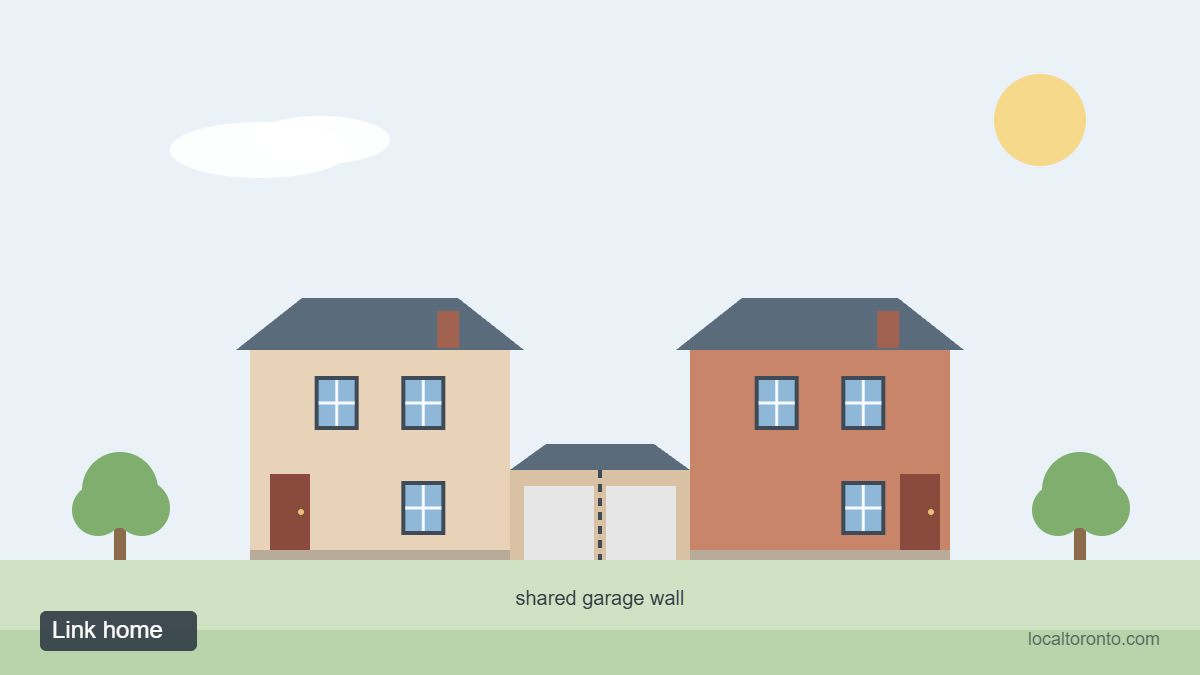 Link home
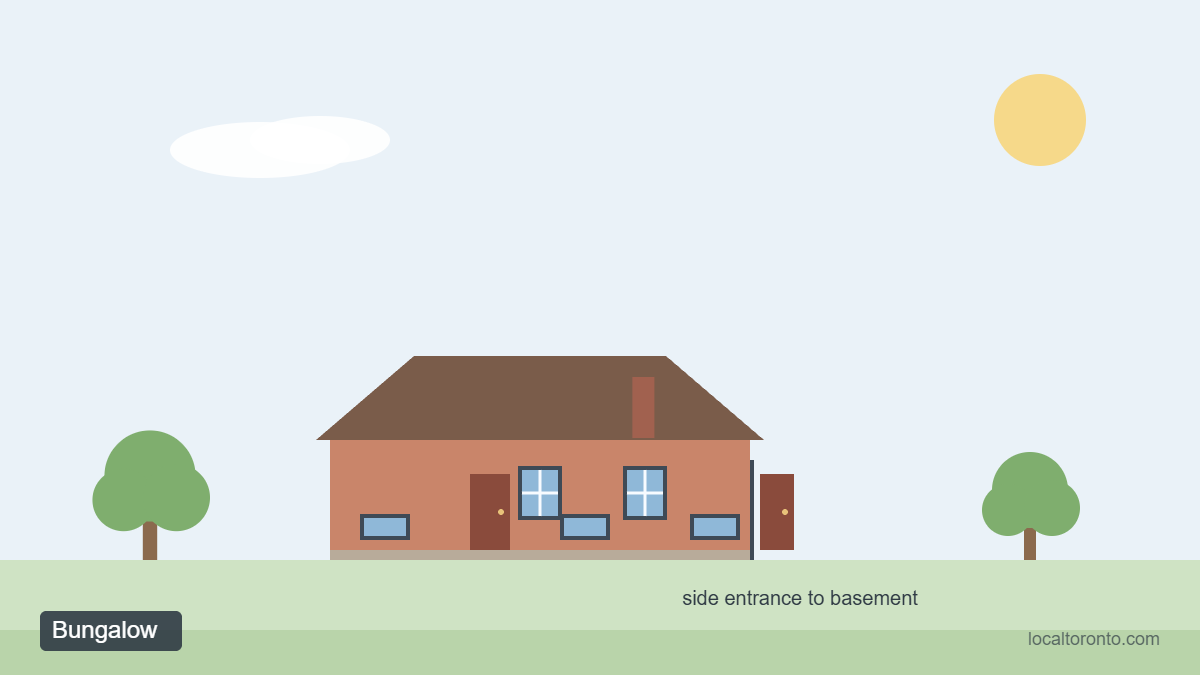 Bungalow
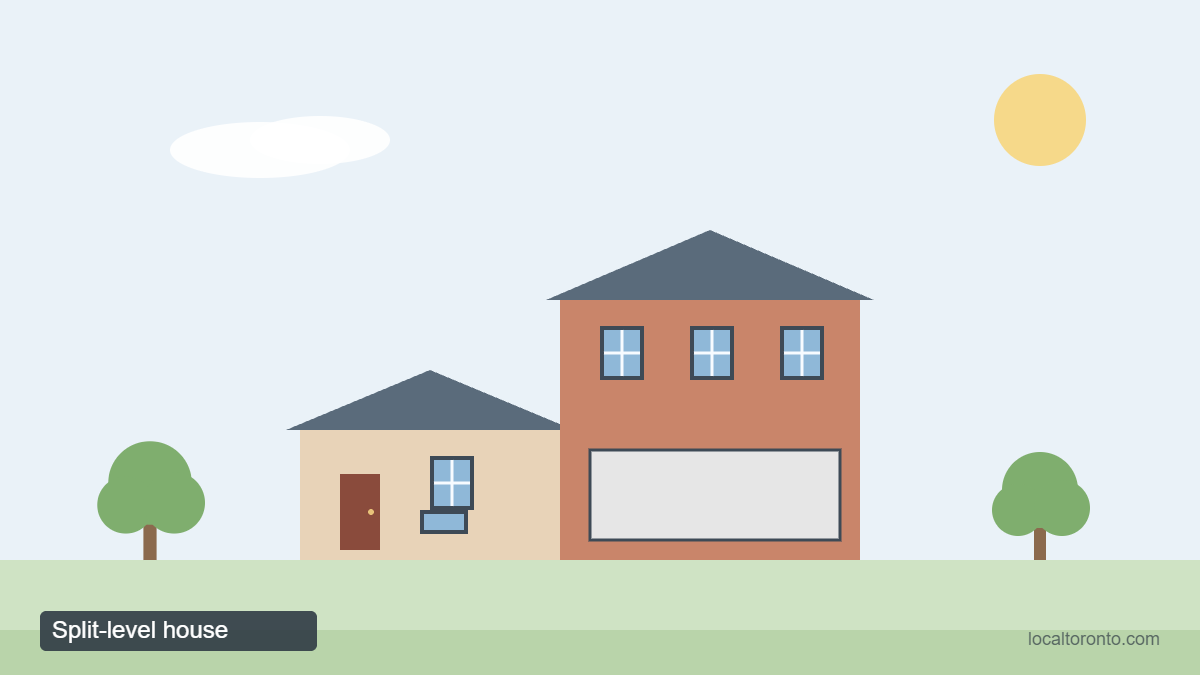 Split-level
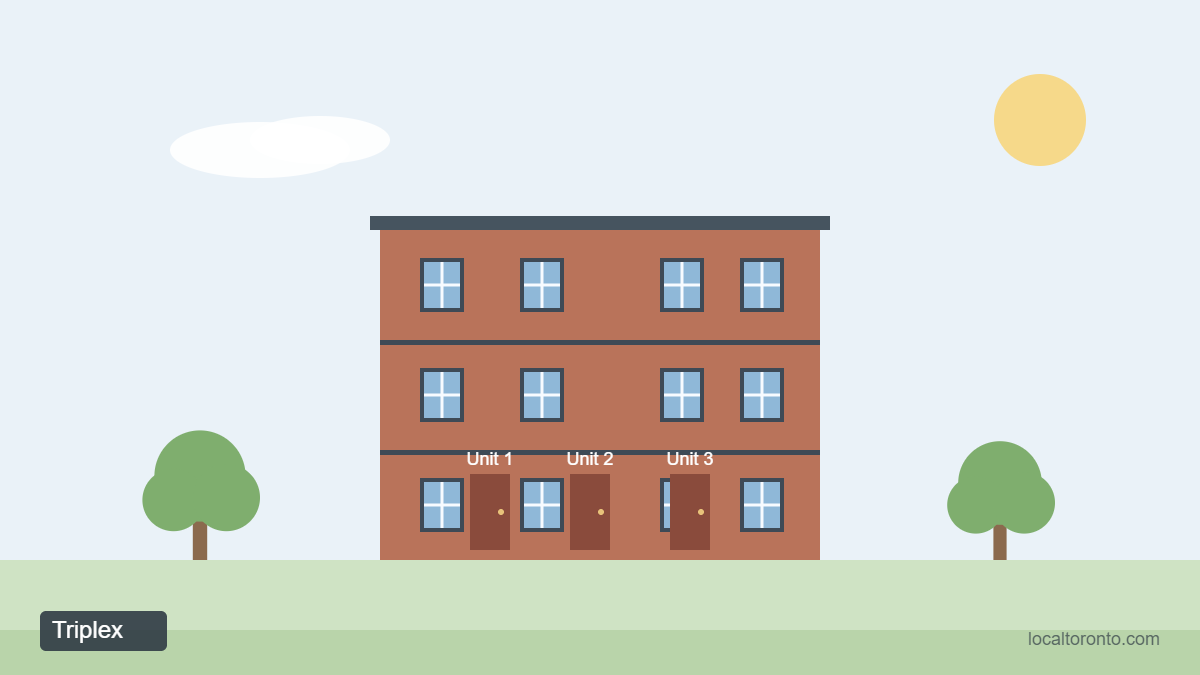 Duplex and triplex
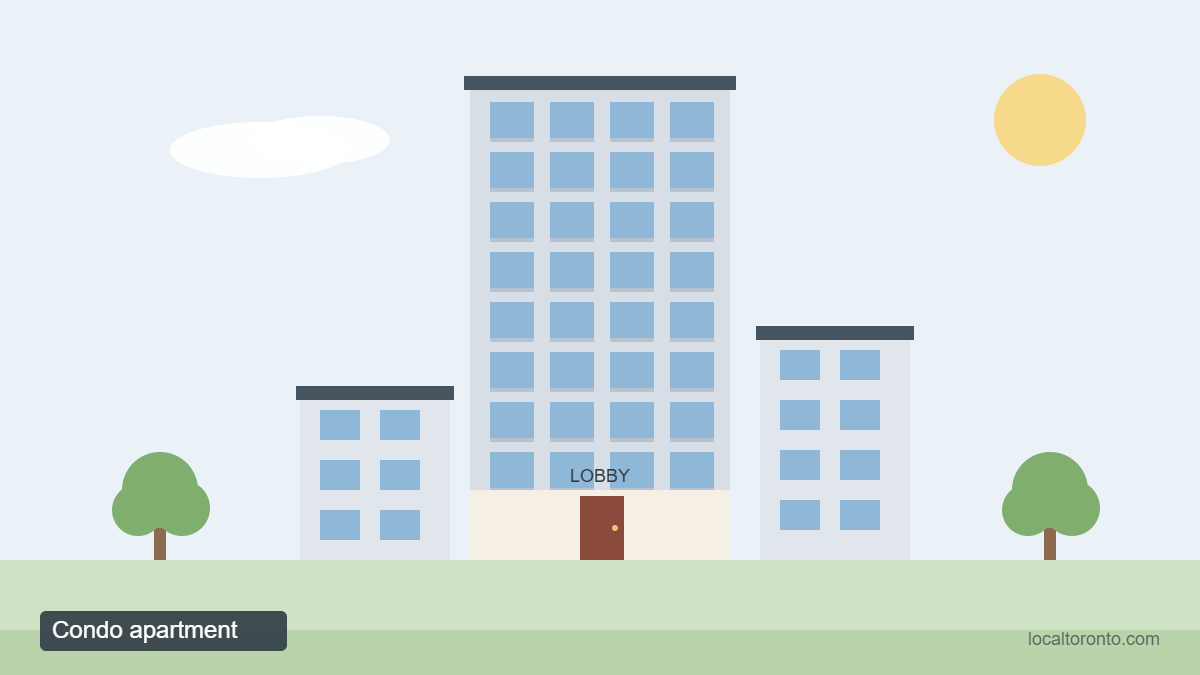 Condo apartment
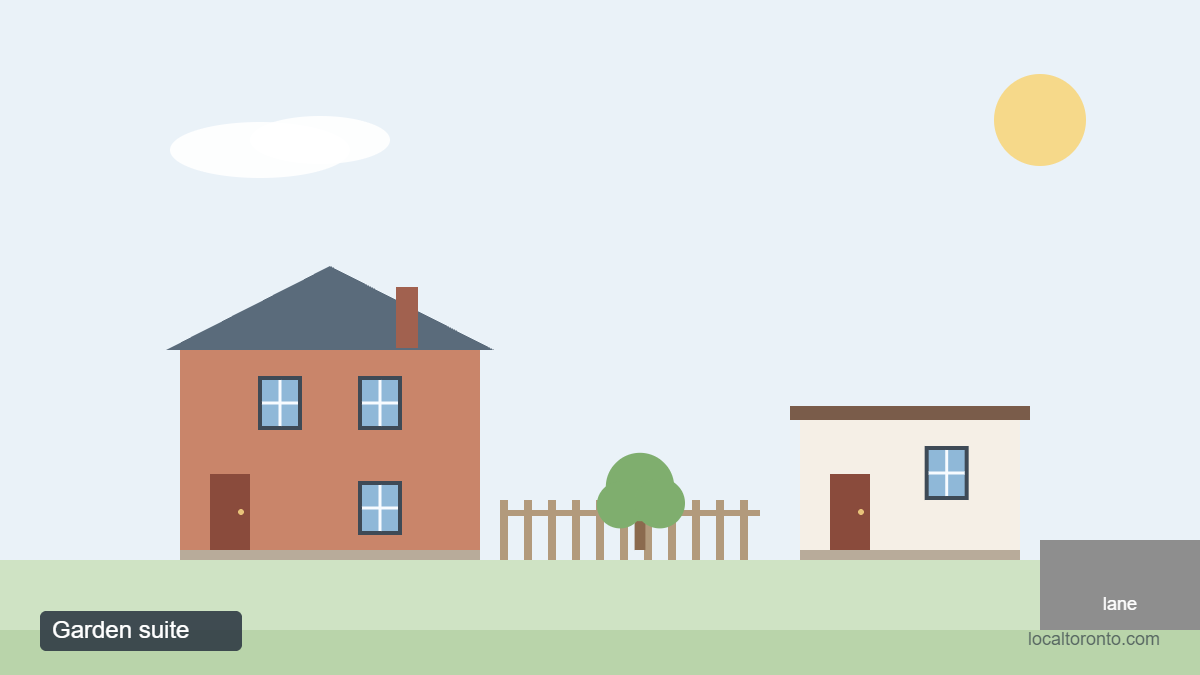 Laneway and garden suite
House types compared side by side
This table compares the main building types. “Usually” matters: the title documents for a specific home can differ from the typical case.
| Type | Shared walls | Usual ownership | Private outdoor space | Exterior upkeep |
|---|---|---|---|---|
| Detached | None | Freehold | Usually a front and back yard | Owner |
| Semi-detached | One | Freehold | Usually a yard | Owner |
| Link home | Below grade only | Freehold | Usually a yard | Owner |
| Freehold townhouse | Two, or one on an end unit | Freehold, sometimes with a POTL fee | Usually a small yard | Owner, plus any shared items in a POTL |
| Condo townhouse | Usually two | Condominium | Often an exclusive-use patio or yard | Usually the condo corporation, paid through fees |
| Stacked townhouse | Sides plus above or below | Usually condominium | Often a terrace or rooftop deck | Usually the condo corporation |
| Condo apartment | Sides, above and below | Condominium | Balcony, if any | Condo corporation |
| Duplex to fourplex | Depends on the building | Usually one freehold title for the building | Shared or divided by the owner | Owner |
Ownership and maintenance responsibilities are set by the title, condo declaration or POTL agreement for each property. Confirm them before you buy.
1. Detached house

- Shared walls
- None
- You own
- House and lot
- Monthly fee
- None
- TRREB average, September 2026
- $1,292,01647.6 per cent of all TRREB sales. City of Toronto: $1,562,966.
A detached house stands on its own lot with no walls shared with a neighbour. It is the most common home in Canada: 52.6 per cent of occupied private dwellings were single-detached houses at the 2021 Census.
In the GTA it is also the most expensive type, and the price depends heavily on the city. In September 2026 a detached house averaged $1,001,613 in Brampton, $1,147,898 in Caledon, $1,265,806 in Milton, $1,285,467 in Mississauga, $1,562,966 in Toronto and $1,740,421 in Oakville.
Detached homes come in several layouts that show up as separate labels on a listing:
- Two-storey. Living areas on the main floor and bedrooms upstairs. The standard new build in most GTA suburbs since the 1980s.
- Bungalow. One storey, usually over a full basement. See the bungalow section below.
- One-and-a-half storey. A bungalow with bedrooms built into the roof. Common in postwar neighbourhoods.
- Split-level. Side-splits and back-splits with short flights of stairs between three or four levels.
- Two-and-a-half and three-storey. Victorian and Edwardian homes in older Toronto, plus new infill builds on narrow lots.
Good fit if
- You want a private yard, a garage and no shared walls
- You may want to add a basement apartment or garden suite later
- You expect to stay for many years
Think twice if
- The price pushes you past what you can carry comfortably
- You do not want to handle roof, furnace and yard upkeep yourself
What to check
The age of the roof, furnace and windows, the lot size and survey, and whether the basement can lawfully become a second unit. Ontario’s Planning Act protects up to three units on qualifying urban residential lots, but zoning, building permits and fire separation still decide what is possible on a specific property. Our guide to Ontario zoning classifications explains how to check.
2. Semi-detached house
- Shared walls
- One
- You own
- House and lot
- Monthly fee
- None
- TRREB average, September 2026
- $1,015,2029.1 per cent of all TRREB sales. About 79 per cent of the detached average.
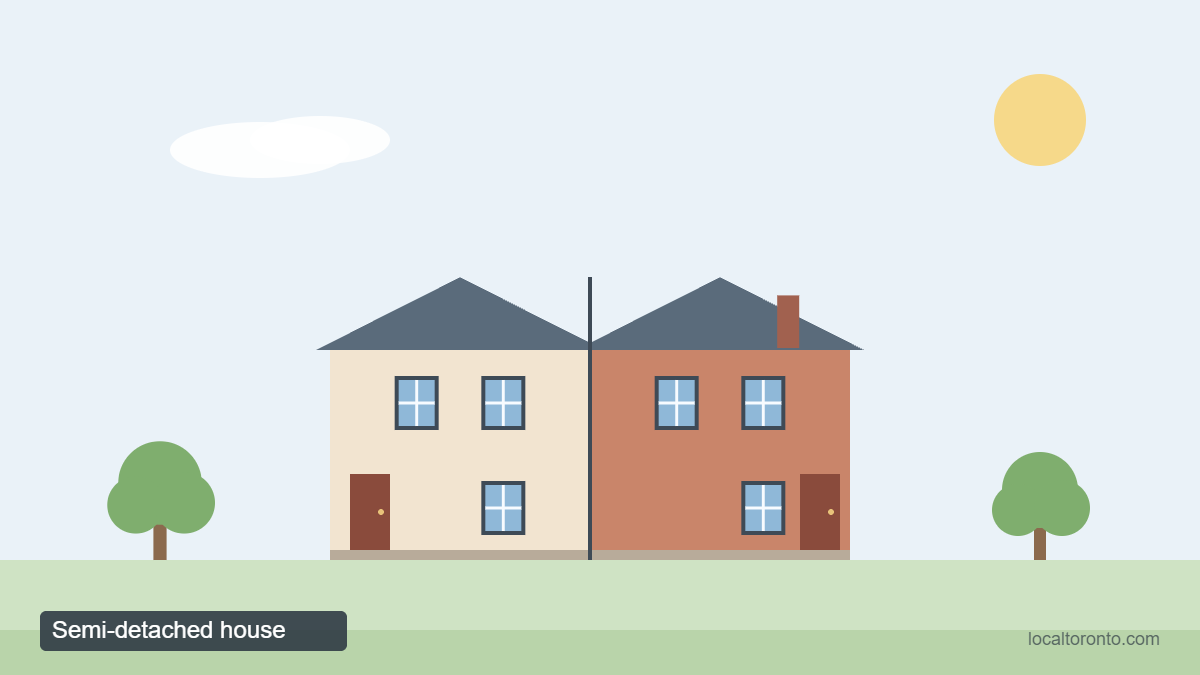
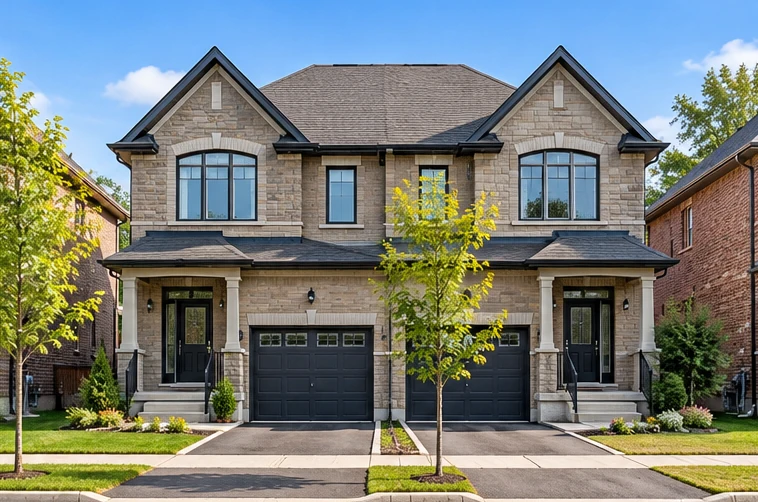
A semi-detached house shares one wall with the house next door. Each half usually sits on its own freehold lot, so you own the land under and around your half. Semis were 5.0 per cent of Canadian homes at the 2021 Census but are far more common in Toronto, where the bay-and-gable semis of Cabbagetown, Riverdale and Parkdale and the postwar brick semis of Scarborough and East York are an entry point to freehold ownership for many families.
A semi is often the least expensive way to get a private backyard and a driveway. In September 2026 the average was $778,223 in Brampton and $870,161 in Mississauga, against $1,207,884 in Toronto.
Good fit if
- You want freehold land without the detached price
- You are moving up from a condo or townhouse
Think twice if
- Noise through a shared wall would bother you
- You want room to extend on both sides
What to check
Sound transfer through the party wall, who owns a shared driveway if there is one (a mutual drive is usually a registered right of way), and whether the roof and eavestroughs are continuous with the neighbour’s, which affects replacement timing.
3. Townhouse (row house)

- Shared walls
- Two, or one on an end unit
- You own
- House and lot
- Monthly fee
- None, or a POTL fee
- TRREB average, September 2026
- $907,849Freehold (att/row/townhouse), 8.9 per cent of all TRREB sales. Brampton: $737,900. Milton: $785,542.
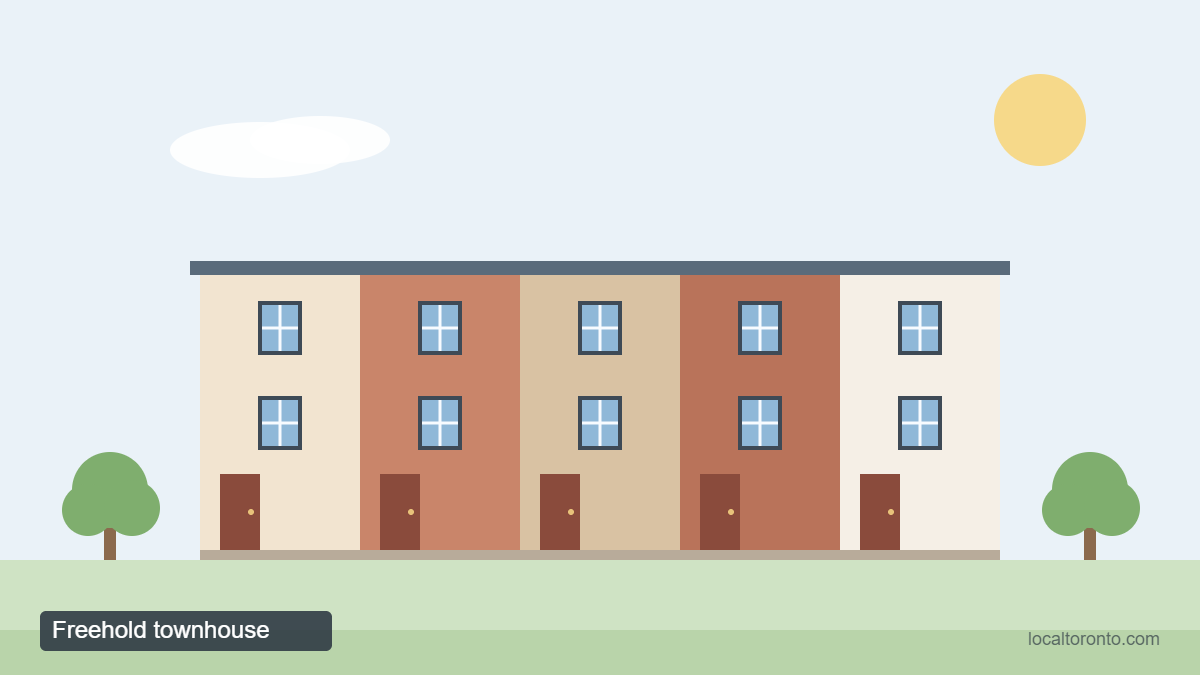
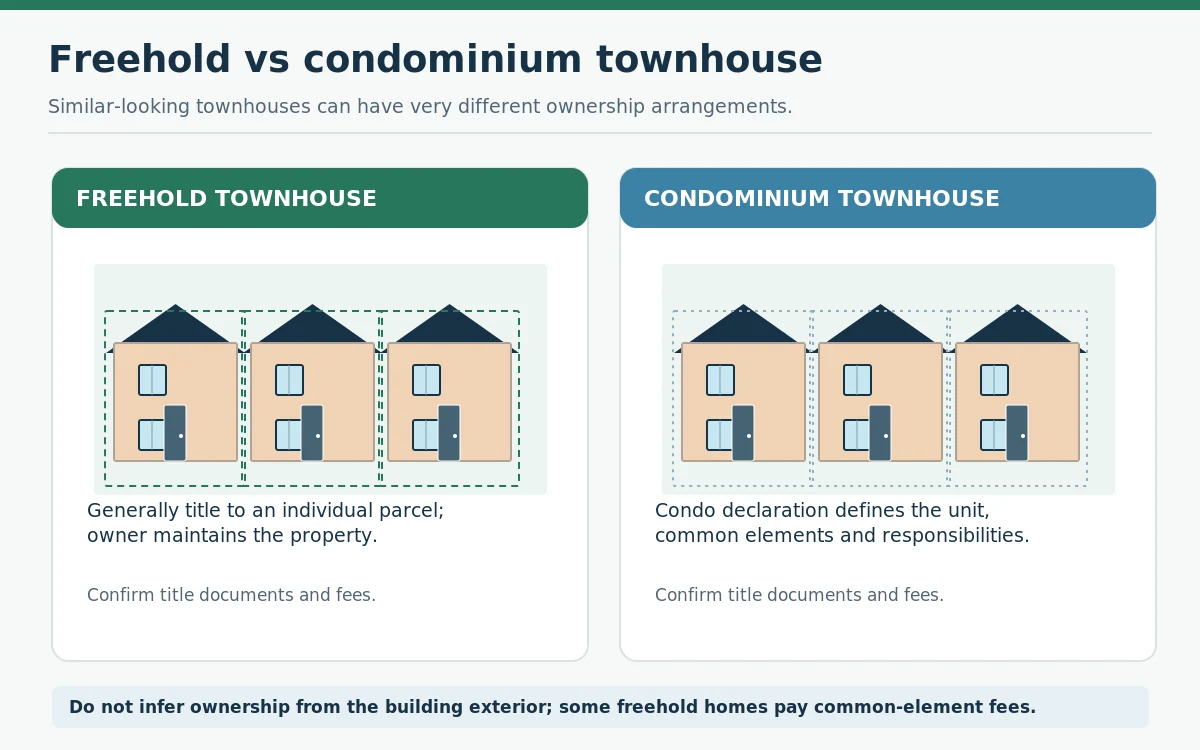
A townhouse is one of three or more homes joined side by side. Statistics Canada calls them row houses, and TRREB listings call them att/row/townhouse. A freehold townhouse comes with its own lot and no condo fee.
Some newer freehold subdivisions carry a monthly fee for a shared private road, visitor parking or landscaping. This is called a parcel of tied land, or POTL. The home is still freehold. The fee is usually smaller than a typical condo fee because it covers only the shared elements, but check the amount and what it pays for.
Freehold townhouses are a common step up from a condo. Supply varies by city: Brampton and Milton had 43 and 33 resale townhouse sales in September 2026, while Mississauga had 13.
Good fit if
- You want three bedrooms and a garage for less than a detached or semi
- You want to own the land with no condo board
Think twice if
- Three storeys of stairs would be a problem
- You need a large yard or side access
What to check
End units usually cost more and have windows on three sides, while middle units are often cheaper to heat. Look at where the garage is, since many newer towns put it at the back on a laneway. Ask for the POTL agreement and the fee if there is one.
4. Condo townhouse
- Shared walls
- Usually two
- You own
- Your unit
- Monthly fee
- Yes
- TRREB average, September 2026
- $710,5797.0 per cent of all TRREB sales. About $197,000 below the freehold townhouse average.
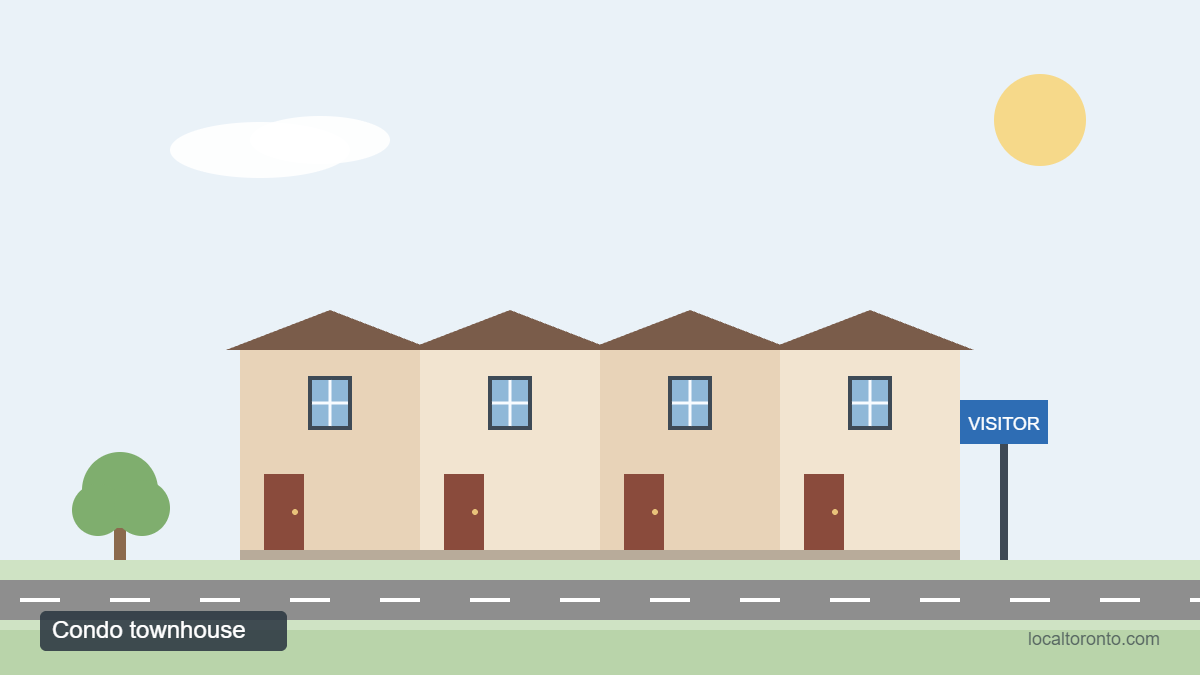
A condo townhouse can look exactly like a freehold townhouse from the street. The difference is legal: the condominium declaration defines your unit and the common elements, such as land, roads and often roofs and exterior walls, which are owned with the other unit owners and managed by the condominium corporation. You pay a monthly fee that typically covers common-element maintenance, building insurance and a reserve fund. Many townhouse complexes from the 1970s and 1980s in Mississauga, Brampton and Scarborough are condominiums.
In September 2026, condo townhouses averaged $548,813 in Brampton, $717,408 in Mississauga and $749,653 in Toronto. Part of the gap to a freehold townhouse reflects not owning the land outright and the monthly fee.
Good fit if
- You want three bedrooms without most exterior upkeep
- You prefer a predictable monthly fee to irregular repair bills
Think twice if
- A rising monthly fee would strain your budget
- You want to change the exterior, fence or deck freely
What to check
The status certificate. It shows the reserve fund, any special assessments, the budget and any legal claims, and the declaration shows exactly which parts you are responsible for. Lenders count part of the condo fee against your debt ratios, so a higher fee lowers the mortgage you qualify for.
5. Stacked townhouse
- Shared walls
- Sides, plus above or below
- You own
- Usually your unit
- Monthly fee
- Usually
Stacked townhouses put two or three units on top of each other in a block that is usually three or four storeys tall, and each unit has its own outside entrance. Lower units are often on one level with a small terrace. Upper units are often two levels, sometimes with a rooftop deck. Most are sold as condominiums, but confirm the ownership from the title and declaration rather than the building’s shape.
Builders use them where land is too expensive for regular townhouses, which is why they cluster near GO stations, along major corridors in Mississauga and in newer Brampton and Oakville subdivisions. TRREB counts them with condo townhouses, so there is no separate average.
What to check
Stairs. A two-level upper unit can mean several flights from the sidewalk to the top bedroom, which matters for strollers and aging parents. Ask what the fee covers. A complex with no elevator, lobby or amenities would normally be expected to carry a lower fee than a tower, so compare it with similar buildings.
6. Link home
- Shared walls
- Below grade only
- You own
- House and lot
- Monthly fee
- None
- TRREB average, September 2026
- $879,39940 sales in the month, under 1 per cent of the market.
A link home is a term common in the GTA that confuses many buyers. Two houses look detached above ground but are joined below grade, usually by a shared foundation wall at the garage or basement. TRREB lists them as “Link”. They are common in Markham, Richmond Hill, Vaughan and north Mississauga subdivisions from the 1980s and 1990s.
They are usually freehold. On the same street a link home often sells for more than a semi and less than a fully detached house.
What to check
The listing and the survey. Some homes are marketed as detached when they are linked, which can affect the price and, for some lenders, the appraisal.
7. Bungalow, bungaloft and raised bungalow

Bungalow is a layout, not a building structure. Most bungalows are detached, but semi-detached and townhouse bungalows exist too. In Ontario the word covers three layouts:
- Standard bungalow. All main rooms on one level, usually over a basement.
- Raised bungalow. The main floor is lifted about half a storey, so the basement gets larger windows. That can make a basement suite easier to design, though it still needs permits.
- Bungaloft. A loft room or extra bedroom under a higher roof, popular with downsizers in newer subdivisions.
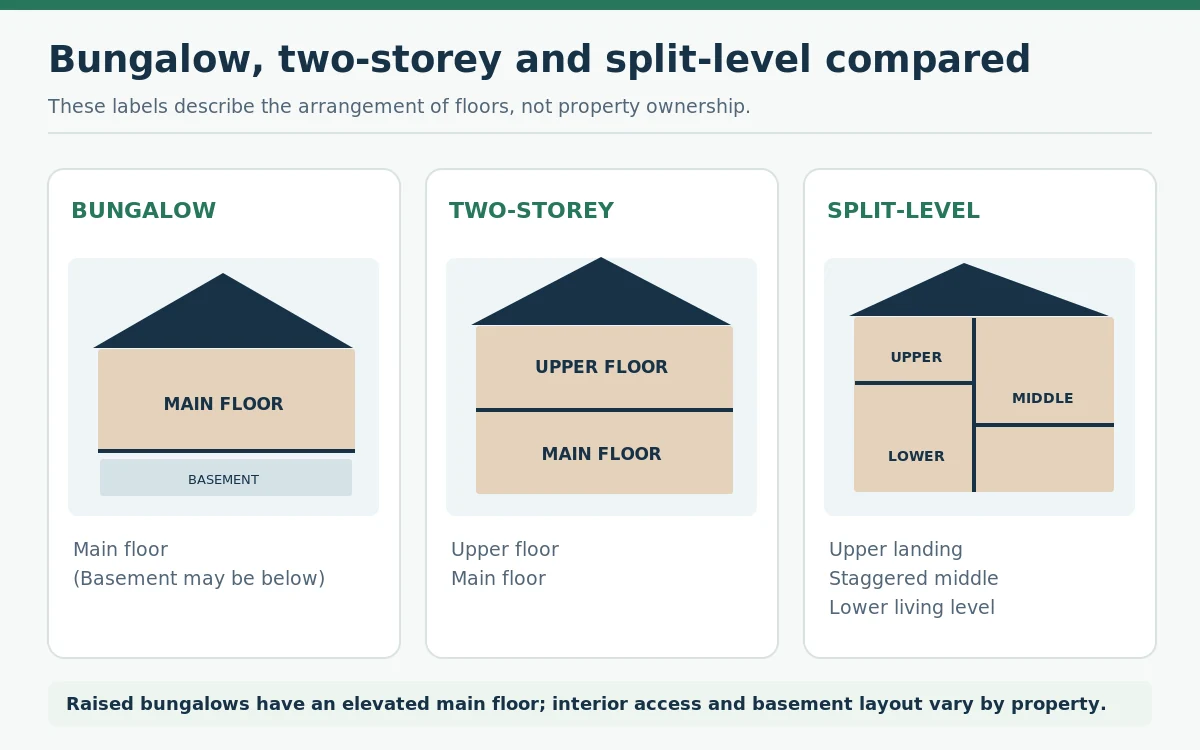
Bungalows were built in large numbers from the late 1940s to the 1960s in Etobicoke, Scarborough, North York, Mississauga and older parts of Brampton. TRREB counts detached bungalows as detached, so there is no separate average. They appeal to two groups: buyers who want fewer stairs, and buyers interested in a basement unit with its own entrance. In parts of Etobicoke and Scarborough, some older bungalows are bought for the lot and replaced with a larger house.
8. Split-level house
A split-level puts living areas on three or four levels connected by short flights of stairs. A side-split has the levels beside each other. A back-split has them front to back, so the house can look like a bungalow from the street.
They were a standard subdivision house in Mississauga, Brampton, Oakville and Scarborough from about 1960 to 1980. A split can give you more floor area than a bungalow on a similar lot, and a ground-level family room that works well as a home office. The trade-off is stairs between every level and lower ceilings on the lowest level. Opening up the layout can cost more than in a two-storey house because the staggered floors limit which walls can come out.
9. Duplex, triplex and fourplex
- Units
- Two to four
- You own
- Usually the whole building
- Often priced on
- Rental income
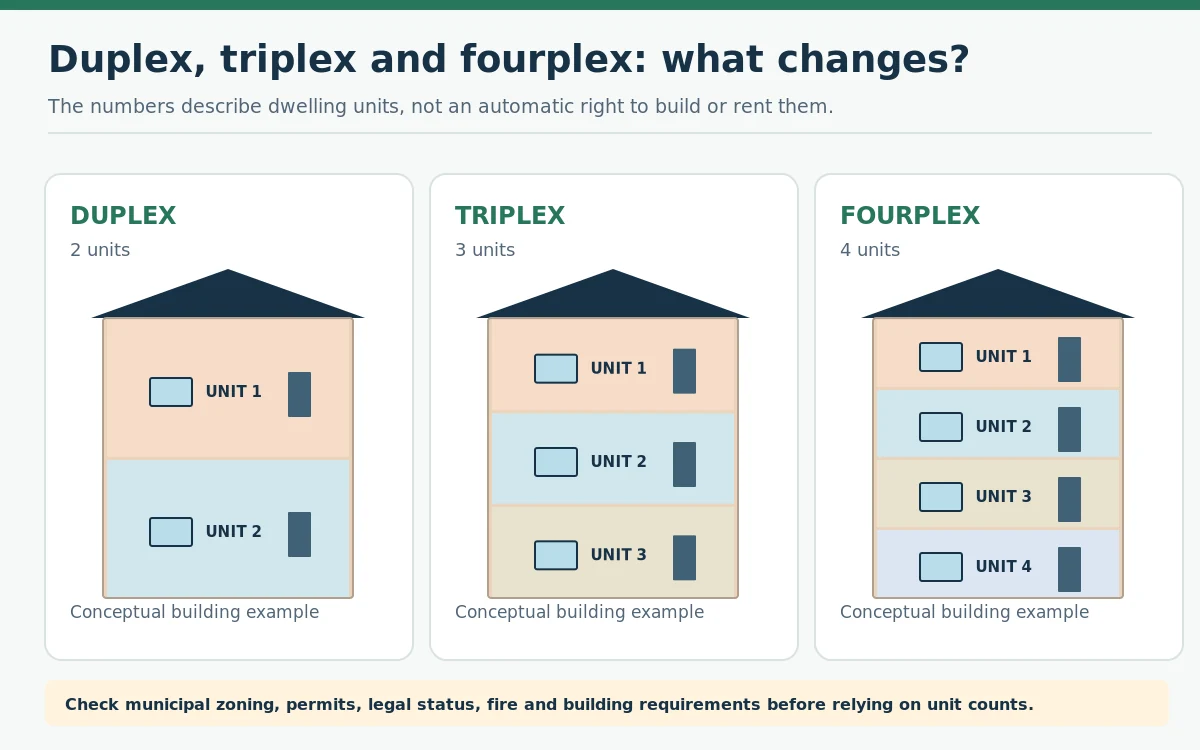
A plex is one building divided into two, three or four self-contained units, each with its own kitchen, bathroom and entrance. The owner usually holds one title to the whole building. Older Toronto plexes are spread through the west end, the east end and midtown, often converted from large Edwardian houses.
Note the census difference: Statistics Canada’s “apartment or flat in a duplex” means one of two homes stacked one above the other, which includes many houses with a basement apartment. Real estate listings use “duplex” for the whole two-unit building.
New plexes are now easier to create in some places. Ontario’s Planning Act protects up to three units on qualifying urban residential land, and the City of Toronto has permitted up to four units on most residential lots since 2023, with six-unit permissions in some areas. Each property still has to meet zoning, Building Code and fire requirements.
A lender may count part or all of the rent from the other units toward your mortgage qualification, depending on the lender and on whether you live in one of the units. If you live in the building, the minimum down payment on an insured mortgage follows CMHC’s rules: 5 per cent of the first $500,000 and 10 per cent of the remainder for one or two units, and 10 per cent for three or four units.
What to check
That every unit is legal: permits, fire separation, proper exits and any municipal registration. An unpermitted unit can be ordered closed and can cause problems with insurance and financing. Brampton and Mississauga both run registration programs; see our guides to a legal basement apartment in Brampton and a second unit in Mississauga.
10. Condo apartment
- Shared walls
- Sides, above and below
- You own
- Your unit, plus a share of common elements
- Monthly fee
- Yes
- TRREB average, September 2026
- $605,25726.1 per cent of all TRREB sales. Median: $520,000.
A condominium apartment is a unit in a low-rise, mid-rise or high-rise building. You own the unit and share ownership of the hallways, lobby, garage and amenities with the other owners. At the 2021 Census, 10.7 per cent of Canadian homes were apartments in buildings of five or more storeys and 18.3 per cent were in buildings under five storeys, a group that includes both condos and rentals.
Condo apartments had the lowest average price of the main home types in the TRREB area in September 2026, and buyers had plenty of choice: 8,226 condo apartments were listed for sale at month end against 1,316 sales in the month. Prices vary widely by city: $422,389 in Brampton, $500,192 in Mississauga, $506,400 in Milton and $640,248 in Toronto.
Good fit if
- You are buying your first home or downsizing
- You want to be near transit with no exterior upkeep
Think twice if
- You expect to need more space within a few years
- The fee is high for what the building offers
What to check
The monthly fee compared with similar buildings nearby, the age of the building and its reserve fund study, how many units are listed for sale or rent, and whether parking and a locker are owned or exclusive-use. Our comparison of buying a house or a condo goes through the trade-offs.
11. Laneway house and garden suite
A laneway house is a small detached home at the rear of a lot that backs onto a public lane. A garden suite is the same idea on a lot without a lane. Toronto first allowed laneway suites in Toronto and East York in 2018, extended them to lanes across the city in 2019, and allowed garden suites in 2022. Other GTA cities set their own rules, such as Brampton’s garden suite rules and Mississauga’s pre-approved garden suite plans.
In most cases a suite cannot be sold separately from the main house, so it appears in listings as a feature of a detached or semi-detached property rather than a home type of its own. For an owner it can add rental income or house a family member. Building one is a major project that needs permits, servicing and emergency access, so check the lot against the city’s rules before you buy a house for this purpose.
12. Other types you will see on MLS
- Co-op and co-ownership apartments. Mostly older Toronto buildings where you own shares in a corporation, or a percentage of the whole building, instead of a condo unit. They can cost less but are harder to finance, since fewer lenders offer mortgages on them and many want a larger down payment. Eleven sold across the TRREB area in September 2026.
- Cottage or rural residential. Seasonal or year-round homes on larger lots outside urban boundaries, often on well and septic. Financing depends on year-round access and winterization.
- Mobile and other movable homes. Movable dwellings were 1.3 per cent of Canadian homes in 2021. They are rare in the GTA outside a few land-lease communities.
- Farm. Listed separately in rural parts of Caledon, Halton Hills and King, with different tax and mortgage considerations. See the rural section of our Caledon guide.
Freehold, condo or co-op: what you own
A listing describes two separate things: the building type and the form of ownership. A townhouse can be freehold or condo. An apartment can be a condo, a co-op or a rental. The ownership type affects what you pay each month, what you maintain and how easy the home is to finance.
| Ownership | What you own | Monthly cost |
|---|---|---|
| Freehold | The building and the land. You handle the maintenance. | None beyond tax, utilities and upkeep |
| Freehold with POTL | The building and the land, plus a share in a common elements condominium such as a private road. | A common element fee |
| Condominium | Your unit, plus a share of the common elements set out in the declaration. | Condo fee |
| Co-operative | Shares in a corporation that owns the building, with the right to occupy a unit. The board usually approves buyers. | Monthly charge, which often includes property tax |
| Co-ownership | A percentage of the whole building, with the right to occupy a unit under an agreement. | Monthly charge |
| Leasehold or land lease | The building, on land you lease for a fixed term. | Land rent |
Read the title, condominium declaration, status certificate or co-op documents with your lawyer before you firm up an offer.
What each house type costs in six GTA cities
The TRREB-wide average hides large differences between cities. This table shows the September 2026 average selling price for the five main types in each city we cover. Click a city for its full guide.
| City | Detached | Semi | Townhouse | Condo town | Condo apt |
|---|---|---|---|---|---|
| Brampton | $1,001,613 | $778,223 | $737,900 | $548,813 | $422,389 |
| Mississauga | $1,285,467 | $870,161 | $980,037 | $717,408 | $500,192 |
| Toronto | $1,562,966 | $1,207,884 | $1,104,629 | $749,653 | $640,248 |
| Caledon | $1,147,898 | $873,375* | $751,917* | $569,990* | None sold |
| Milton | $1,265,806 | $907,157* | $785,542 | $547,750* | $506,400 |
| Oakville | $1,740,421 | $1,050,750* | $1,167,320 | $1,009,115 | $699,379 |
| All TRREB areas | $1,292,016 | $1,015,202 | $907,849 | $710,579 | $605,257 |
TRREB Market Watch, September 2026, average selling prices. Townhouse means freehold att/row/townhouse. * Fewer than 10 sales in the month, so the figure can swing widely: Caledon had 4 semi, 6 townhouse and 2 condo townhouse sales; Milton had 7 semi and 4 condo townhouse sales; Oakville had 6 semi sales. Averages are not valuations. For the latest month, see our September 2026 GTA housing market report or compare all six on the GTA cities page.
What Canadians actually live in
Statistics Canada sorts every occupied home into eight structural types. Just over half of Canadian households live in a single-detached house, and about three in ten live in an apartment building.
| Census structural type | Share of homes |
|---|---|
| Single-detached house | 52.6% |
| Apartment, building under five storeys | 18.3% |
| Apartment, building of five or more storeys | 10.7% |
| Row house | 6.5% |
| Apartment or flat in a duplex | 5.5% |
| Semi-detached house | 5.0% |
| Movable dwelling | 1.3% |
| Other single-attached house | 0.2% |
Statistics Canada, Type of Dwelling Reference Guide, 2021 Census: distribution of private dwellings occupied by usual residents. These shares describe the homes Canadians live in, owned or rented. They are not shares of real estate sales, which come from TRREB above.
House styles you will see in Ontario
Listings also describe a home by its architectural style, which usually hints at when it was built. Styles and their names vary across provinces, so these are the ones most common in Ontario.
- Victorian bay-and-gable. Tall, narrow brick houses with a bay window and a pointed gable, built in Toronto in the late 1800s. Mostly semis and rows.
- Edwardian. Square, plainer brick houses with a front porch, built from about 1900 to the 1920s across old Toronto.
- Wartime or victory house. Small one-and-a-half-storey houses built in the 1940s for workers and returning veterans.
- Postwar bungalow. Brick bungalows on wide lots from the late 1940s to the 1960s.
- Side-split and back-split. The typical subdivision house of the 1960s and 1970s.
- Suburban two-storey. Brick-fronted houses with an attached garage, built from the 1980s onward across the 905.
- Modern infill. New flat-roofed or three-storey houses built where an older home was removed.
How home type affects your mortgage, taxes and insurance
| Topic | Freehold house or townhouse | Condo townhouse or apartment |
|---|---|---|
| Mortgage qualification | Based on the mortgage payment, property tax and heating. | Lenders also count part of the condo fee, so a higher fee lowers the mortgage you qualify for. |
| Insurance | You insure the whole building and its contents. | You usually insure your contents, improvements and liability. The corporation insures the building as set out in the declaration. |
| Maintenance | You pay for the roof, windows, driveway and yard as they wear out. | Common elements are funded by the fee and the reserve fund. A special assessment is possible if the fund falls short. |
| Property tax | Charged on the assessed value at your city’s rate, whatever the type. Rates differ between cities, so a home in one city can carry a higher tax bill than a more expensive home in another. | |
One rule affects detached buyers most. An insured mortgage, which you need with less than 20 per cent down, is only available on homes priced below $1.5 million. In September 2026 the average detached house was below that level in Brampton, Caledon, Milton and Mississauga, but above it in Toronto and Oakville. Our land transfer tax calculator and mortgage payment calculator show the numbers for any price.
Which type of house is right for you?
Price narrows the list, but it rarely decides it on its own. Work through these questions in order.
| If this matters most | Types to look at first | Watch for |
|---|---|---|
| Lowest purchase price | Condo apartment, then condo townhouse | The monthly fee and the reserve fund |
| Privacy and no shared walls | Detached | Higher price and all maintenance on you |
| Owning land at a lower price | Semi-detached, freehold townhouse, link | Party-wall noise and POTL fees |
| Few or no stairs | Bungalow, one-level condo apartment, lower stacked unit | Basement stairs and building elevators |
| Little exterior upkeep | Condo apartment or condo townhouse | Rules on renovations, pets and rentals |
| Room for a large household | Detached two-storey, larger semi | Bedroom count versus usable space |
| Possible rental unit | Detached, semi, raised bungalow, plex | Zoning, permits and registration |
| Long-term flexibility | Freehold types on a usable lot | What the zoning allows you to add later |
Then read our guides to house versus condo, new versus resale and the first-time buyer guide for Ontario.
Comparing home types in the GTA? Browse prices by city on our GTA cities page, or talk to Local Toronto about your home search.
Frequently asked questions
How many types of houses are there in Canada?
Statistics Canada counts eight structural types in the census. Real estate listings use about a dozen labels because they also separate homes by layout and ownership. In the GTA, detached houses, semi-detached houses, townhouses, condo townhouses and condo apartments make up nearly all sales.
What is the most common type of house in Canada?
The single-detached house. At the 2021 Census, 52.6 per cent of occupied private dwellings in Canada were single-detached houses.
What is the difference between a semi-detached house and a townhouse?
A semi shares one wall with one neighbour. A townhouse is part of a row of three or more homes, so a middle unit shares walls on both sides. Both can be freehold.
Is a townhouse always a condominium?
No. A freehold townhouse includes its own lot and has no condo fee, although some pay a POTL fee for shared roads. A condo townhouse is owned under a condominium declaration with a monthly fee. Check the title, not the building’s appearance.
What is a link home in Ontario?
A house that looks detached above ground but is attached to its neighbour below grade, usually through a shared foundation wall at the garage or basement. It is usually freehold and often priced between a semi and a detached house.
What makes a house a duplex?
A duplex is one building with two self-contained homes, each with its own kitchen, bathroom and entrance. Whether a second unit is legal depends on zoning, permits and fire separation, not just on the layout.
What is the difference between a bungalow and a raised bungalow?
Both have one main floor. In a raised bungalow the main floor sits about half a storey above the ground, so the basement has larger windows, which can make a basement suite easier to design.
What is a stacked townhouse?
A block of two or three units built on top of each other, each with its own outside entrance. Most are sold as condominiums, but confirm ownership from the title and declaration.
Which type of home usually needs the least exterior maintenance?
A condo apartment, followed by a condo townhouse, because the condominium corporation usually maintains the common elements using the monthly fee. The declaration sets out exactly what the owner maintains.
What is the difference between a condo apartment and a rental apartment?
A condo apartment is a unit someone owns, and it may be lived in by the owner or rented out. A purpose-built rental apartment is in a building owned by one landlord, and tenants do not own their units.
What is the cheapest type of home to buy in the GTA?
Among the main types, condo apartments had the lowest average price in September 2026: $605,257 across the TRREB area, $500,192 in Mississauga and $422,389 in Brampton.
Can I add a second unit to a detached house in Ontario?
Often, yes. Ontario’s Planning Act protects up to three units on qualifying urban residential lots, and Toronto permits up to four on most residential lots. You still need permits and fire separation, and some cities, including Brampton, require registration.
Sources and verification
Checked October 12, 2026.
- Toronto Regional Real Estate Board, Market Watch, September 2026, released October 6, 2026: average selling prices, sales, shares of sales and active listings by home type and municipality.
- Statistics Canada, Type of Dwelling Reference Guide, Census of Population, 2021 (catalogue 98-500-X2021001): structural type definitions and distribution of occupied private dwellings.
- Canada Mortgage and Housing Corporation, CMHC Purchase fact sheet: maximum purchase price for insured mortgages and minimum equity by number of units.
- Government of Ontario, Planning Act, R.S.O. 1990, c. P.13: additional residential units.
- City of Toronto, Expanding Housing Options in Neighbourhoods: laneway suites (2018 and 2019), garden suites (2022) and multiplexes (2023 and 2025).
Prices are averages and change monthly. They are for information only and are not an appraisal. Photo-style images in this guide are illustrations, not real listings. Local Toronto, HomeLife Landmark Realty Inc., Brokerage.