Canada, the world’s second-largest country by land area, is known for its vast landscapes, diverse ecosystems, and a cultural mosaic that is reflective of its rich history and a continuous influx of immigrants from around the globe. A defining characteristic of this diverse country is its wide range of housing styles. These homes, from the towering apartments in bustling metropolises to the humble bungalows in peaceful suburbs, embody the spirit of the Canadian lifestyle and stand as testament to the architectural evolution driven by varied geographical, cultural, and climatic influences.
Understanding housing in Canada is not merely about examining bricks and mortar. Instead, it offers a lens to explore the country’s journey, tracing historical trends, and showcasing the impact of shifting societal norms and economic conditions. The housing structures reveal more than the country’s architectural preferences – they mirror the demographic trends, living habits, and aspirations of its people.
The Canadian housing landscape is painted with a rich palette, each brushstroke narrating a different tale. The east and west coasts of the country, flanked by the Atlantic and Pacific oceans, offer a variety of beachfront properties and coastal cottages that showcase distinctive architectural styles. The central provinces, the country’s heartland, present a mix of traditional and modern homes ranging from Victorian-era architecture to high-rise condos, each with unique historical, aesthetic, and functional appeal.
Within each province, the housing styles further diversify, with dense urban areas showcasing soaring condominiums and skyscraper apartments while the suburbs and rural areas predominantly feature detached homes, semi-detached units, townhouses, and bungalows. This regional variation in housing style is an outcome of an array of factors, including local climatic conditions, population density, cultural preferences, and economic variables such as land and construction costs.
However, the Canadian housing market isn’t a static entity. Like the country itself, it is a living, evolving organism, continuously shaped and reshaped by demographic changes, economic forces, and technological advancements. Today, as we stand at the crossroads of technological innovation and environmental consciousness, Canada’s housing styles are undergoing another significant transformation, marrying function with sustainability and aesthetics with affordability.
Whether you’re a prospective homebuyer seeking to make an informed choice, a real estate investor aiming to comprehend market dynamics, an architect interested in Canadian housing styles, or a cultural enthusiast eager to understand the Canadian way of life, this journey through the diversity of Canadian homes will offer valuable insights. Join us as we explore the types of houses in Canada, their architectural characteristics, historical roots, geographical distribution, and their cultural and economic implications.
Housing History in Canada:
Housing History in Canada
The architectural landscape of Canada, much like its societal fabric, is a vibrant tapestry woven with threads of diverse cultural influences and historical events. To truly appreciate the variety of housing styles found across the country, it’s crucial to delve into the historical context that has shaped and molded Canadian residential architecture over the centuries.
Indigenous Architecture
The story of Canadian housing begins with its Indigenous peoples, who inhabited the land long before European settlers arrived. Indigenous tribes across Canada developed distinct housing styles perfectly adapted to their respective environments, lifestyles, and resource availability. For instance, the northern Inuit communities built igloos from compacted snow blocks, while the Indigenous peoples of the Plains created tipis using animal skins and wooden poles. The Indigenous people of the Pacific Northwest, blessed with a plentiful supply of cedar, constructed longhouses that could shelter multiple families.
European Influence and Colonial Period
The arrival of European settlers in the 16th and 17th centuries ushered in a new era of housing styles in Canada. The French and British, the two dominant colonial powers, introduced architectural styles reflecting their homelands. Quebec, under French influence, saw the construction of stone houses, characterized by steeply pitched roofs, reminiscent of Normandy-style homes. The British settlers, on the other hand, introduced Georgian and Victorian-style homes, particularly in regions like Ontario and the Maritime provinces.
Industrial Revolution and Urbanization
The 19th century Industrial Revolution dramatically changed Canada’s housing landscape. Urbanization and industrial growth led to the construction of worker’s cottages and row houses, particularly in burgeoning industrial cities. Moreover, technological advancements, such as the advent of rail transportation, brought new building materials into the picture, leading to the construction of grand Victorian and Edwardian homes.
Post-War Suburban Boom
The end of World War II marked a significant shift in Canada’s housing. The post-war economic boom, coupled with the return of soldiers and the baby boom, led to a massive demand for housing. This period saw the birth of suburban neighbourhoods filled with detached single-family homes. The government’s introduction of mortgage insurance also encouraged homeownership, leading to a surge in construction of bungalows and ranch-style homes.
Modern and Postmodern Influence
The latter part of the 20th century brought modernist and postmodern influences to Canada’s architectural scene. High-rise condominiums and apartment buildings started to dominate the skylines of major cities, reflecting the changing lifestyle and population growth. This period also saw the introduction of split-level houses and the proliferation of townhouses, particularly in densely populated urban areas.
The Green Movement and the Future
The dawn of the 21st century saw growing environmental consciousness influencing Canada’s housing trends. Energy-efficient homes, sustainable building practices, and “green” materials became increasingly popular. Furthermore, societal shifts have resulted in a diversity of housing needs, leading to the rise of multi-generational homes, co-housing, tiny homes, and adaptive reuse of heritage properties.
The journey through Canada’s housing history highlights the rich architectural legacy that has given shape to the country’s present housing landscape. As we navigate through each housing style in subsequent sections, these historical insights will provide the backdrop against which modern Canadian homes have evolved.
Types of Houses:
Bungalows

The bungalows have been a popular choice amongst Canadian residents given the ease of use as this type housing style lack of stairways with the primary living area contained on one floor and are predominantly low rise home. In Ontario, the bungalows date from the early 1900’s, but gained its greatest popularity during the post war years of the late 1940’s. Bungalows remain popular, particularly for Seniors or empty nesters, but 2 storey houses now dominate the residential market. Many bungalows feature a basement, providing additional living or storage space. Despite the increasing demand for multi-story houses, bungalows retain their charm, offering a quaint, cozy living experience especially in suburban and rural settings.
One and one-half Storey:

The one and one half storey was popular post war era but now not very popular unline 2 storey home. Typically, about 60% of the total living area is contained on the first floor. From a cost perspective, this style is more cost effective than the bungalow, by providing more square footage on the same building coverage (or foot print) on the land.
Two-Storey Home

The two storey home is arguably the most popular Home Style in Ontario. This type of home offer a mix of large living area combined with a separate level for sleeping areas. Two-storey designs are very popular in the Greater Toronto Area especially the suburbs of Toronto such as Mississauga, Vaughan, Milton, Oakville, Markham and Brampton. These homes offer a vast variation in terms of interior design, roof design and floor layouts.
Mississauga or Brampton: Where to buy a home
Split-Level Houses:

The split level home is also called Tri-level home is mix of bungalow, split entrance bungalow and the two storey. The most common split-levels built at that time were the side split and the back split. The main level typically contains common living areas (a living room, kitchen, dining room, and/or family room).Side and back splits can involve three or more levels of living area depending on size; e.g., lower family room, main level living room, dining room and kitchen, and upper-level bedrooms.
Attached or Detached House

Attached homes in Ontario are more preferred and have the highest valuation in terms of price and demand. The attached Homes share one or more common (party) walls which reduce the overall building cost. A lot of the immigrant population prefers to buy fully detached homes. Detached homes as the name says are detached homes without sharing all walls with neighbors. They are the most traditional type of housing and offer the most privacy and autonomy. They typically have larger yards and more space than semi-detached homes. They also offer more customization options, as the homeowner can make changes to the property as they wish. They are also more expensive compared to semi-detached homes.
Stacked Townhouses:

Semi-detached homes are another popular home style where homes are attached to neighbor’s home on one side while the other side is detached. Semi-detached homes are cheaper to buy as compared to detached homes and are in demand as they provide many features associated with detached homes (i.e., size and individual title to the land) while offering certain price advantages, particularly for young families. They offer more privacy than a townhouse or apartment, while also being more affordable than a single-family detached home. They have separate entrance, and a backyard.
In terms of resale value, both types of homes can hold their value well, but detached homes tend to be more sought-after and can command higher prices in the market. It ultimately depends on the location, condition of the property, and other factors such as the size, layout and design of the home.
Stacked Townhouses:

Row housing has also become a popular alternative in which three or more units are joined together by common party walls. Each townhouse unit typically contains a full basement, main level living area and upper level for bedrooms. Many variations exist in the marketplace. Townhouses are attractive from a developer’s perspective given higher densities available. Two examples are illustrated. Townhouses are normally grouped in sets of three to six units. Townhouses are either offered as freehold (the owner holds title to the structure and the land) or condominium (the unit owner owns the structure as defined in the condominium documentation) and shares the land as a common element with other unit owners.
There is a boom in the Pre-construction Condos in Toronto and other parts of Canada. Investing in Pre-construction Condos is definitely a good investment in the current scenario.
Stacked Townhouse: Living units are layered over each other, while maintaining a street entrance for each unit. As a result, a large variety of configurations is possible ranging from two and three bedroom units combined with small bachelor units.
Apartment/Condo

High-Rise buildings are getting popular in major metro cities of Canada including Toronto, Mississauga, Brampton, Vaughan and Vancouver. This trend is expected to continue, especially as the baby boomer bulge continues to age. A Condo is popularly used for a Condominium which is a privately-owned individual unit within a community of other units. While the buyer of a unit within a condominium
building/complex takes ownership of the fee simple of that unit itself, the buyer becomes a tenant in common with all the other owners of units in the condominium with respect to the common elements; e.g., hallways, gardens, underground garage, recreational
facilities etc.
Other Housing Choices in Ontario, Canada includes:
Triplex Dwelling: A triplex dwelling is a building that is divided either horizontally and/or vertically into three separate dwelling units, each having a separate entrance or accessible through a common vestibule.
Fourplex Dwelling: A fourplex dwelling is a building that is divided either horizontally and/or vertically into four separate dwelling units, each having a separate entrance or accessible through a common vestibule.
Cluster Homes: A multiple unit residential development on a single lot. Cluster homes can consist of one and/or two unit buildings divided vertically from adjoining units.
Quattroplex: This variation on the traditional fourplex can, with an appealing design, resemble a large single-family home having four units with either two in the front and two in the back or stacked in a vertical arrangement (often referred to as a coach house).
Current Trends in Housing:
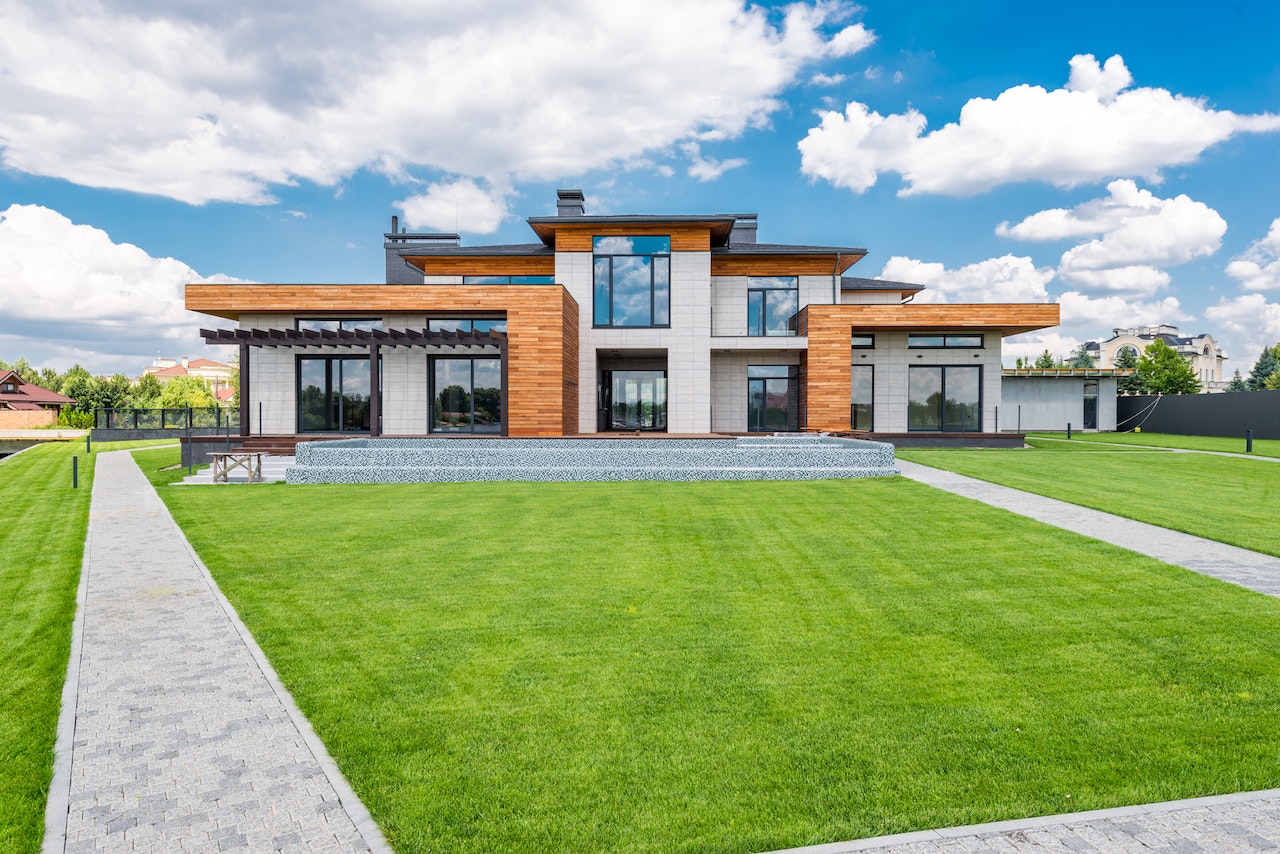
As we move further into the 21st century, several new trends are emerging in the Canadian housing landscape. These trends are often dictated by changing societal attitudes, technological advancements, and shifting demographic patterns. Here are some of the most significant housing trends observed in recent years:
- Green Building and Sustainable Practices: Environmental consciousness has seeped into the world of housing and construction. More and more homeowners are showing interest in energy-efficient homes built with sustainable materials. Features like solar panels, high-efficiency HVAC systems, and low-flow plumbing fixtures are becoming increasingly popular. Additionally, builders are now adopting green construction practices to reduce the environmental impact of their projects.

- Smart Homes: With the rise of the Internet of Things (IoT) and home automation technologies, smart homes are quickly becoming the norm. Today’s homes are equipped with a variety of automated systems for lighting, heating, security, and entertainment, among other things. These features offer improved comfort, energy efficiency, and security, making them highly attractive to tech-savvy buyers.
- Urbanization and High-Density Housing: As more people move into cities for work opportunities, high-density housing options like condominiums and townhouses are becoming increasingly popular. These multi-unit dwellings make efficient use of limited urban space, and their location often provides residents with easy access to workplaces, public transportation, and essential services.
- Multi-Generational Living: Multi-generational living arrangements, where multiple generations of a family live under the same roof, are becoming more common. This trend is driven by various factors, including the high cost of housing, the aging population, and cultural preferences. Homes designed for multi-generational living often include features like secondary suites or “granny flats” to provide comfortable living arrangements for all family members.
- Flexible Living Spaces: As the lines between work and home continue to blur, particularly in the wake of the COVID-19 pandemic, flexible living spaces have become a desirable feature in modern homes. These spaces, often referred to as “flex rooms,” can serve multiple purposes – from a home office or a gym to a guest bedroom or a playroom for children.
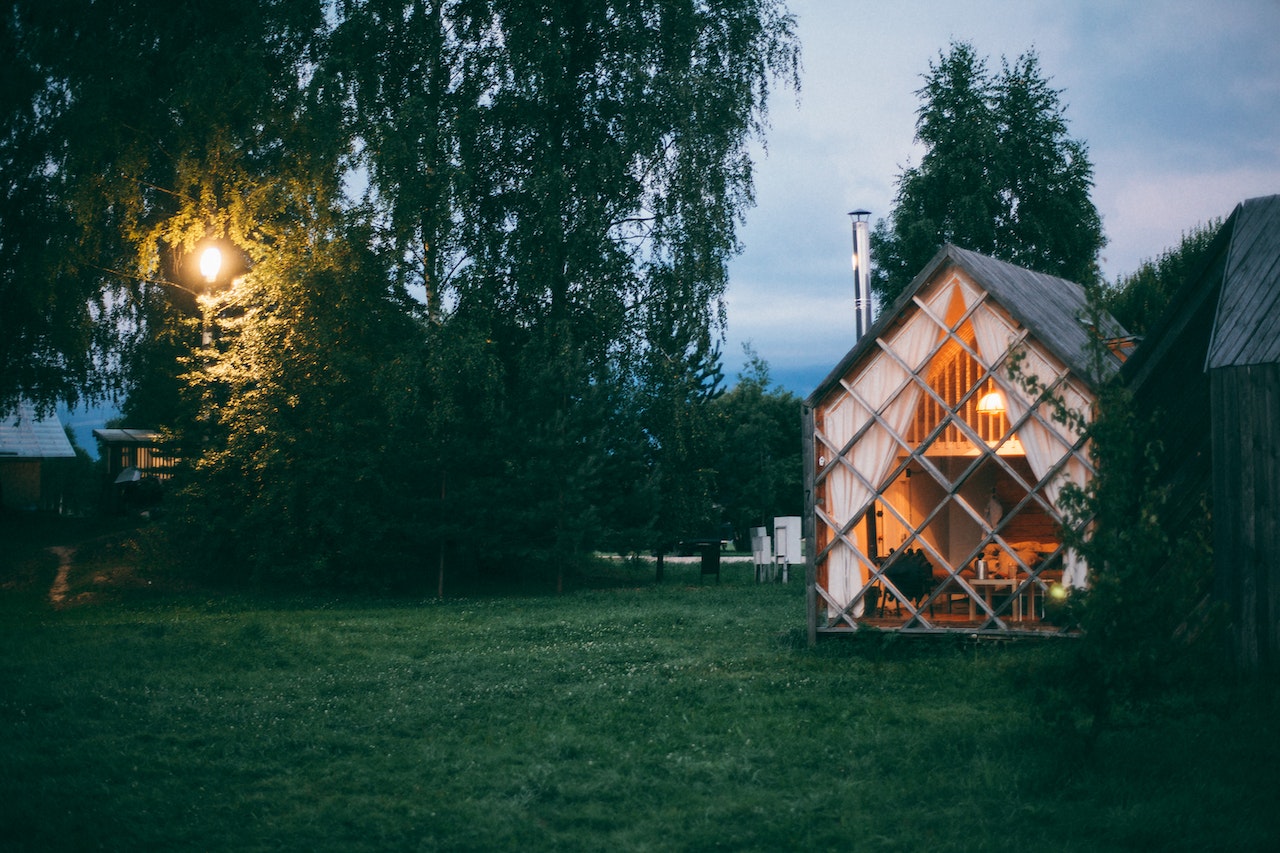
- Tiny Homes and Minimalistic Living: The tiny house movement, characterized by the desire to simplify life and reduce environmental impact, continues to gain momentum in Canada. Tiny homes, typically ranging from 100 to 400 square feet, are fully functional dwellings that offer an alternative to conventional housing. They appeal to those who value experiences over possessions, and who prefer to live within their means while minimizing their ecological footprint.
- Pre-Construction Condos: Investing in pre-construction condos has become a popular trend, especially in major Canadian cities like Toronto and Vancouver. Buyers are attracted to the potential for lower purchase prices, the ability to customize their unit, and the prospect of increased property value upon completion.
These trends reflect the evolving needs and values of Canadian homebuyers. They demonstrate a shift towards more sustainable, efficient, and flexible living arrangements that cater to the diverse lifestyle needs of modern residents.
Future of Housing in Canada:
As the Canadian society and economy continue to evolve, so will its housing landscape. Several factors, including technological innovation, environmental concerns, population growth, demographic shifts, and policy changes, will shape the future of housing in Canada. Here’s a glimpse into what we might expect:
- Increased Adoption of Smart Home Technology:With the continued advancement of technology, the concept of the ‘smart home’ will likely become even more pervasive. Internet of Things (IoT) technology will continue to integrate into our homes, automating and optimizing everything from heating and lighting to security and entertainment. Artificial intelligence could further enhance home automation systems, providing a more personalized and intuitive user experience.

- Sustainable and Energy-Efficient Homes:As the world grapples with climate change, the shift towards sustainable and energy-efficient homes will likely accelerate. We can expect to see more homes equipped with solar panels, high-efficiency appliances, and sustainable materials. There may also be an increase in the construction of ‘net-zero’ homes – houses that generate as much energy as they consume.
- Affordable Housing Initiatives:The affordability of housing remains a major concern in many parts of Canada. Governments, non-profits, and private developers are likely to continue exploring innovative solutions to this problem. This may include building more affordable housing units, implementing new funding models, or updating zoning laws to encourage the development of more low-cost housing.
- More High-Density Urban Housing:As Canadian cities continue to grow, there will likely be an increased focus on high-density housing options such as condominiums and townhouses. This approach to housing allows for more efficient use of urban space and can help to alleviate housing shortages.
- Aging in Place:As the baby boomer generation enters retirement, there will be increased demand for homes that allow for ‘aging in place’. This could mean an increase in the construction of single-storey homes, homes with accessible features, or homes that can easily be adapted to meet changing mobility needs.
- Continued Trend of Remote Work:The COVID-19 pandemic has led to a massive shift towards remote work, and many companies plan to continue allowing remote work even after the pandemic. This could lead to changes in home design, with more homes featuring dedicated office spaces. It may also influence where people choose to live, as remote work eliminates the need to live near one’s place of employment.
- Adapting to Climate Change:As climate change continues to pose significant challenges, the need for homes that can withstand extreme weather conditions is likely to grow. This might include homes built to resist flooding, wildfires, or extreme temperatures, as well as homes designed to stay cool without the need for air conditioning.
These predictions provide a glimpse into the potential future of housing in Canada, but they are, of course, subject to change. Technological advancements, policy changes, or shifts in societal attitudes could lead to new trends that we cannot currently predict. What is clear, however, is that the future of housing will be shaped by a diverse set of factors, reflecting the diverse needs of Canada’s population.
The diversity of housing options in Canada mirrors the country’s vibrant and varied landscape, reflecting the evolving needs and preferences of its residents. From traditional bungalows, townhouses, and detached homes to contemporary condos, high-rise apartments, and innovative housing formats, Canada’s housing spectrum continues to expand and adapt to the changing lifestyle dynamics.
Historically, housing trends in Canada have been shaped by a multitude of factors including population growth, urbanization, cultural shifts, and economic conditions. In the current scenario, the housing market is increasingly being influenced by factors such as technology advancements, environmental consciousness, and a shift towards sustainable and energy-efficient living. Looking ahead, the future of housing in Canada promises to be even more dynamic, with potential advancements in smart home technology, a growing emphasis on sustainable living, and innovative responses to housing affordability.
In essence, housing in Canada, much like its multicultural populace, will continue to embody diversity, innovation, and adaptability. Whether you’re an aspiring homeowner, an investor, or simply interested in the evolution of housing trends, understanding the breadth and depth of Canada’s housing landscape can provide valuable insights into the nation’s cultural fabric and future direction. As we move forward, it will be intriguing to witness how Canada’s housing narrative unfolds, further enhancing the living experience for its residents.
Check out our other articles:
Tips for first time home buyers
Should you buy a house or a Condo


