Verified October 29, 2026 against City of Toronto zoning, building permit and fire safety pages, Government of Ontario guidance, and Ontario’s rent increase rules.
The short answer: yes, you can rent out a basement in Toronto. A secondary suite is allowed in a detached house, semi-detached house or townhouse, and the City’s multiplex rules now allow up to four units on residential lots across the city. What makes a basement apartment legal is the building permit. The unit has to meet the Ontario Building Code for things like ceiling height, fire separation, exits and alarms, and once a tenant moves in, the Residential Tenancies Act applies like it does to any other rental.
Many basement units in Toronto were built without a permit. They can still be rented, but the owner carries the risk if something goes wrong, and a fire or a complaint can lead to an order to fix it. This guide covers the zoning rules, the permit, the main Building Code minimums, the fees, and what changes once you become a landlord.
Toronto basement rental rules at a glance
| Question | Rule | Source |
|---|---|---|
| Which houses can have a suite? | Detached houses, semi-detached houses and townhouses | Zoning By-law 569-2013, s.150.10 (By-law 549-2019) |
| How many units on the lot? | Multiplexes of up to four units are permitted city-wide in Neighbourhoods; six-unit permissions vary by location | City of Toronto multiplex pages (By-law 474-2023) |
| How big can the suite be? | No more than 45% of the dwelling unit’s interior floor area; a suite in the basement of a one-storey detached house can take the whole basement | Zoning By-law 569-2013, s.150.10.40.40 |
| Does it need parking? | No space is required for the first secondary suite | By-law 549-2019 |
| Do I need a permit? | Yes. Adding a second unit is an interior alteration that needs a building permit, plus electrical work inspected by the Electrical Safety Authority | City of Toronto; Government of Ontario |
| Is there a separate registry or licence? | Not for a house with one suite. Toronto’s multi-tenant house licence applies to premises with four or more rooms rented to separate households | City of Toronto multi-tenant house pages |
| Is the rent controlled? | Most new basement units first occupied after November 15, 2018 are exempt from the rent increase guideline, if the landlord can prove the conditions | Government of Ontario |
Zoning: where a secondary suite is allowed
Toronto’s citywide zoning by-law has a section just for secondary suites. Since By-law 549-2019, a suite is allowed in a detached house, a semi-detached house or a townhouse. In zones where those house types are not normally permitted, such as apartment or commercial residential zones, a suite is still allowed inside a lawfully existing house.
The key zoning limits are:
- Size. The suite, or all suites combined where more than one is allowed, cannot exceed 45% of the interior floor area of the dwelling unit. The one exception is a basement suite in a one-storey detached house, which can use the whole basement.
- Parking. The 2019 by-law removed the parking requirement for the first secondary suite. A space is only required for each suite beyond the first.
- Entrances. The 2019 rules did not allow a separate suite entrance in the front wall of a detached or semi-detached house. The multiplex changes adopted in May 2023 lifted restrictions on multiple front entrances for secondary suites. Check the current wording with the zoning review for your permit, especially if you plan a new front door or a basement walkout facing the street.
Toronto has gone further than secondary suites. City Council adopted multiplex permissions on May 10, 2023, allowing duplexes, triplexes and fourplexes in the RD, RS and RT zones. In practice, that means a house that already has a basement suite may also have room for a garden or laneway suite, or a conversion to more units, subject to the rules for each.
If you are curious how these rules compare to nearby cities, our guides to registering a basement apartment in Brampton and registering a second unit in Mississauga cover the Peel process, which includes a registration step that Toronto does not have.
The building permit and what you submit
The City describes a secondary suite permit as an interior alteration to add a second dwelling unit, smaller in area than the main unit, in an existing detached house, semi-detached house or townhouse. A basement apartment is the most common example.
The application is made online through Toronto Building Online Services or by email, with everything in PDF. The City’s checklist includes:
- Site plan showing property lines, setbacks, a zoning summary, grades, parking, driveways and accessory buildings.
- Floor plans for every level, showing existing and proposed uses, smoke alarm and carbon monoxide alarm locations, and plumbing fixtures.
- Sections showing floor-to-ceiling heights, foundations, and stair, guard and handrail details.
- Construction details for wall, floor and ceiling assemblies, including the fire separation between units.
- Forms: the permit application, Schedule 1 designer information (unless an architect or engineer prepared the drawings), and the Rental Renovation Licence Screening Form, which the City requires for residential unit repair or renovation permits.
- Plumbing data sheet. For one- and two-unit houses, plumbing plans are not needed unless the project includes a reverse-sloping driveway. HVAC work follows the City’s residential mechanical guide.
Drawings must be prepared by a qualified designer with a BCIN, an architect or an engineer, unless the owner qualifies for an exemption and states the reason. The City also offers a voluntary AI-assisted pre-check to catch problems before you apply. Once the application is complete, an examiner reviews it, and inspectors visit at stages of construction.
Building Code minimums for a basement unit
The Government of Ontario’s homeowner guide to adding a second unit in a house more than five years old lists the main Building Code requirements. These are the numbers most basement projects are designed around:
| Item | Minimum |
|---|---|
| Basement ceiling height | 1.95 m (6 ft 4 3/4 in) |
| Living area | 13.5 m² (145 sq ft) |
| Kitchen | 4.2 m² (45.2 sq ft) |
| Main bedroom without built-in closet | 9.8 m² (95 sq ft) |
| Other bedrooms | 7 m² (75 sq ft) |
| Windows, living and dining rooms | Glass area of 5% of the floor area |
| Windows, bedrooms | Glass area of 2.5% of the floor area |
| Fire separation between units and common areas | 30 minutes, or 15 minutes if the whole house has interconnected smoke alarms |
| Smoke alarms | Must meet CAN/ULC S531 |
| Carbon monoxide alarms | Required with a fuel-burning furnace or appliance, or an attached garage |
| Water | A separate shut-off valve for each unit |
Two items often decide whether a basement can work at all. The first is ceiling height, especially under ducts and beams. Lowering a basement floor or underpinning is a major structural job. The second is a safe way out. Each unit needs a proper exit, and bedroom windows used for escape must be large enough to climb through. The plans examiner will check these against the code requirements that apply to your design.
Electrical work needs its own permit and inspection from the Electrical Safety Authority, which is separate from the City’s building permit.
Older suites and the Fire Code
Some Toronto houses have had a basement unit for decades. Toronto Fire Services explains that Section 9.8 of the Ontario Fire Code applies to two-unit houses as they existed on or before July 14, 1994, where one unit sits above the other or both share an interior way out. Those older suites are measured against Fire Code retrofit standards rather than the full rules for new construction.
The City lists the usual problems it sees in two-unit houses:
- suites added without City review or permits
- no proper exit for each unit, so one household has to pass through the other to get out
- smoke and carbon monoxide alarms that are not interconnected
- suites turned into rooming arrangements, which changes the rules that apply
- electrical service that was never upgraded or inspected
A suite created after July 1994 is generally expected to have gone through a building permit. If you are not sure when or how a unit was built, a permit history search with the City is the place to start. If the work was never permitted, the usual fix is to apply for a permit now and open up walls or ceilings where the inspector needs to see the work.
Permit fees and development charges
Toronto charges building permit fees by the square metre of work. The City’s secondary suite page lists these 2026 rates, in effect from January 1, 2026:
| Fee | 2026 amount |
|---|---|
| Interior alterations (Group C, E and F, which includes residential) | $11.53 per m² |
| Residential unit fee | $56.33 per new unit in the application |
| Minimum fee for any permit | $214.79 |
As a rough guide using those rates, 70 m² of interior work plus one new unit works out to about $863 (70 x $11.53 = $807.10, plus $56.33). The City calculates the final amount at intake, and separate fees apply to plumbing, mechanical and electrical permits.
Development charges: the Government of Ontario says development charges are not collected for building a second unit in an existing house.
Construction cost: the permit is a small part of the budget. The real cost depends on the existing basement, especially ceiling height, an exit, fire separation, plumbing and the electrical panel. Get detailed quotes based on drawings before you commit. A federal secondary suite loan was announced in 2024, but as of CBC’s reporting in September 2025 it had not launched, so check with CMHC for its current status before you count on it.
Once you rent it: landlord rules
A self-contained basement unit is a rental unit under Ontario’s Residential Tenancies Act. That brings a set of obligations that apply whether or not the suite has a permit.
- Use the standard lease. Most tenancies that started on or after April 30, 2018 must use Ontario’s standard lease form. If a tenant asks for one in writing and the landlord does not provide it within 21 days, the tenant can withhold one month’s rent.
- Rent increases. Rent can be raised once every 12 months, with at least 90 days’ written notice on the proper form. The guideline is 2.1% for 2026, and Ontario has set 1.9% for 2027.
- The rent control exemption. Ontario says most new basement apartments first occupied after November 15, 2018 are exempt from the guideline. The landlord must be able to prove the unit was completed after that date and either that it was built in previously unfinished space, such as a basement, or that the owner lived in another part of the house when it was first occupied. Keep the permit, invoices and photos.
- Shared kitchen or bathroom. If the tenant shares a kitchen or bathroom with the owner or the owner’s close family, the Residential Tenancies Act does not apply and no standard lease is needed. That is a room in your home, not a basement apartment.
- Maintenance and heat. Toronto’s property standards apply to rental units, including minimum heat. See our guide to how warm a landlord has to keep a home in Toronto.
- How many people. Renting rooms to four or more separate households turns the house into a multi-tenant house, which needs a City licence.
- Insurance, mortgage and taxes. Tell your home insurer and your lender before a tenant moves in, since a rental unit can change your coverage and mortgage terms. Rental income must be reported to the CRA, and a suite can affect the principal residence exemption when you sell.
Short-term rentals of a basement suite follow different rules. Toronto only allows short-term rentals in the host’s principal residence, so check the City’s short-term rental rules before listing a basement for nightly stays.
If you are buying a house with a basement unit
A basement apartment can help with carrying costs, but only a permitted, code-compliant unit gives you real certainty. Before you firm up an offer:
- Ask the seller for the building permit and final inspection for the suite, and check the City’s permit records yourself.
- If there is a tenant, get the lease, the rent amount, the date the tenancy started and the date of the last increase. A tenancy stays in place when the house is sold.
- Have the home inspector look at ceiling height, exits, alarms, fire separation and the electrical panel.
- Do not rely on rental income from an unpermitted unit when you plan your finances. Your lender may not count it.
Our checklist for buying a house with a finished basement goes through the inspection in more detail. If you are looking for a house that already has a legal second unit, or one with the layout to add one, here is how we help buyers. If you already own and want to know how a legal suite affects your home’s value, start with a free home evaluation, or browse our Toronto real estate hub.
FAQ
Is it legal to rent out a basement in Toronto?
Yes. Toronto's zoning allows a secondary suite in a detached house, semi-detached house or townhouse. To be legal, the unit needs a building permit and must meet the Ontario Building Code, including ceiling height, fire separation, exits and alarms.
Do I need a permit for a basement apartment in Toronto?
Yes. Adding a second unit is an interior alteration that needs a City of Toronto building permit, with drawings, a site plan and inspections during construction. Electrical work needs a separate permit and inspection from the Electrical Safety Authority.
How big can a basement suite be in Toronto?
The suite cannot be more than 45% of the interior floor area of the dwelling unit. A basement suite in a one-storey detached house can take up the whole basement.
What is the minimum ceiling height for a basement apartment in Ontario?
The Government of Ontario's guide for adding a second unit to an existing house gives a minimum basement ceiling height of 1.95 metres, or 6 feet 4 3/4 inches.
How much is a building permit for a secondary suite in Toronto?
In 2026 the City charges $11.53 per square metre for interior alterations, plus $56.33 per new unit, with a minimum fee of $214.79 for any permit. Development charges are not collected for a second unit in an existing house.
Is a basement apartment rent controlled in Ontario?
Most new basement units first occupied after November 15, 2018 are exempt from the rent increase guideline, if the landlord can prove the unit was completed after that date and was built in unfinished space or the owner lived in the house when it was first rented. Older units follow the guideline, which is 2.1% for 2026 and 1.9% for 2027.
Sources
- City of Toronto, Secondary Suites building permit guide (updated August 27, 2026)
- City of Toronto, Zoning By-law 569-2013, Section 150.10 Secondary Suites and By-law 549-2019
- City of Toronto, Multiplex Study (2 to 4 units) (updated June 30, 2025) and Multiplexes (updated August 26, 2026)
- City of Toronto, Building Permit Fees (updated June 19, 2026)
- Toronto Fire Services, Two-Dwelling Unit Houses (Basement Apartments)
- City of Toronto, City of Toronto set to roll out new Renovictions Bylaw (July 25, 2025) and Multi-Tenant House Owners and Operators (updated October 9, 2026)
- Government of Ontario, Add a second unit to your house (updated January 30, 2023) and Residential rent increases (updated June 23, 2026)
- Government of Ontario, Ontario Fire Code, O. Reg. 213/07 and Residential Tenancies Act, 2006
- CLEO Steps to Justice, Standard lease
- CBC News, reporting on the Canada Secondary Suite Loan Program (September 2025)
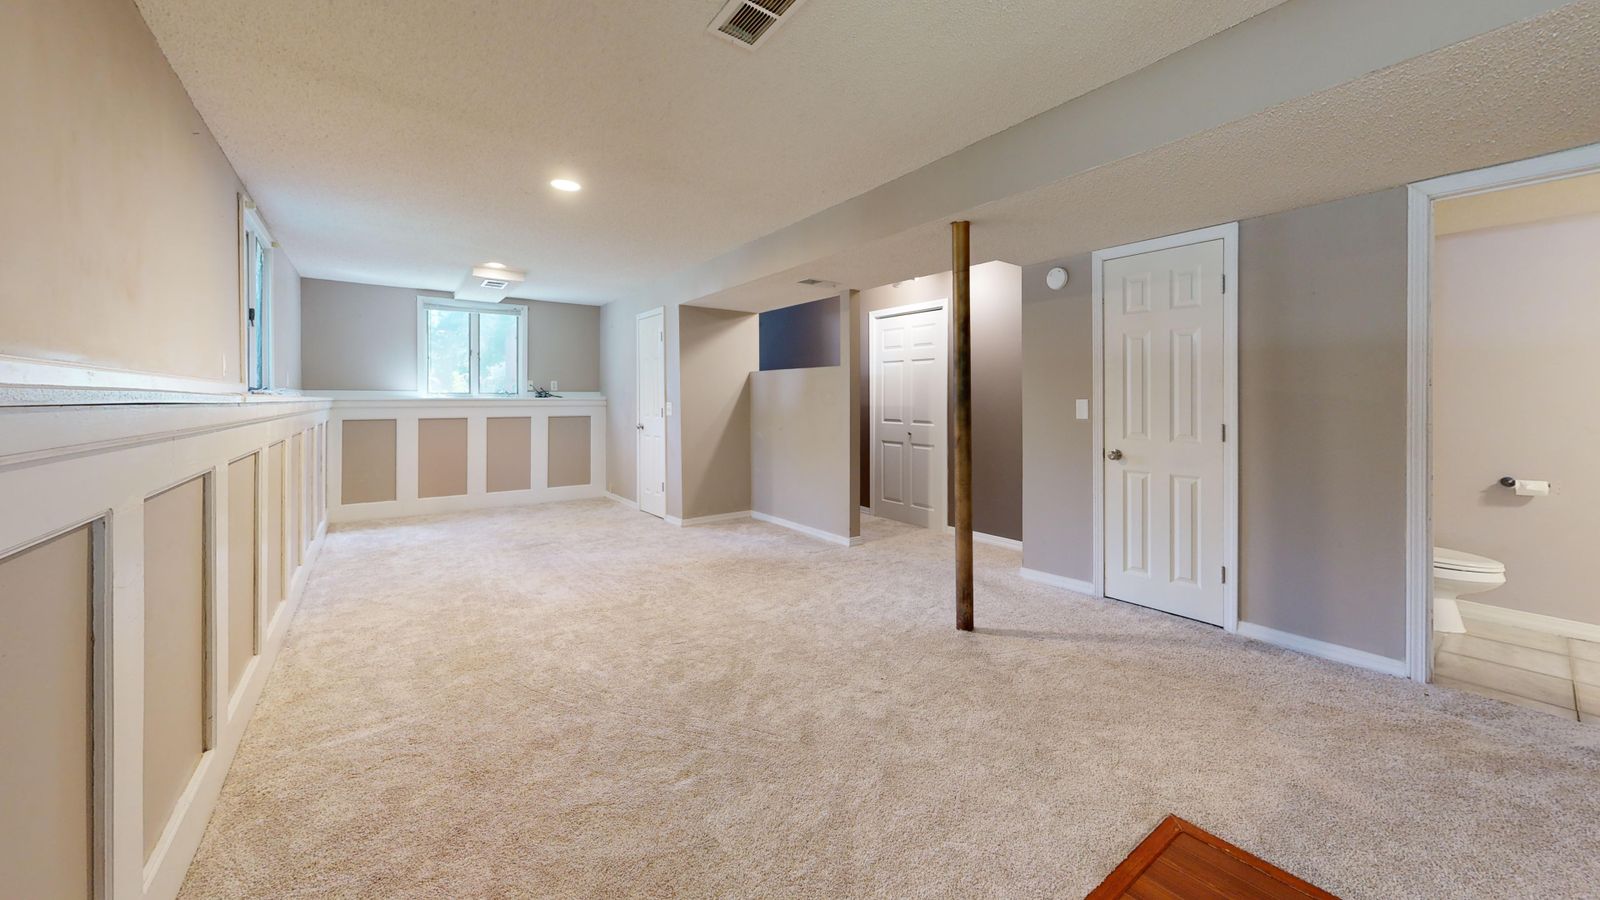
Featured image: a finished basement with recessed lighting, from the Local Toronto media library. It is a general photo, not a specific Toronto property or rental unit.
This guide is general information, not legal, tax or mortgage advice. Zoning and permit requirements depend on your property, so confirm details with Toronto Building or a qualified designer before you start. Local Toronto, HomeLife Landmark Realty Inc., Brokerage.