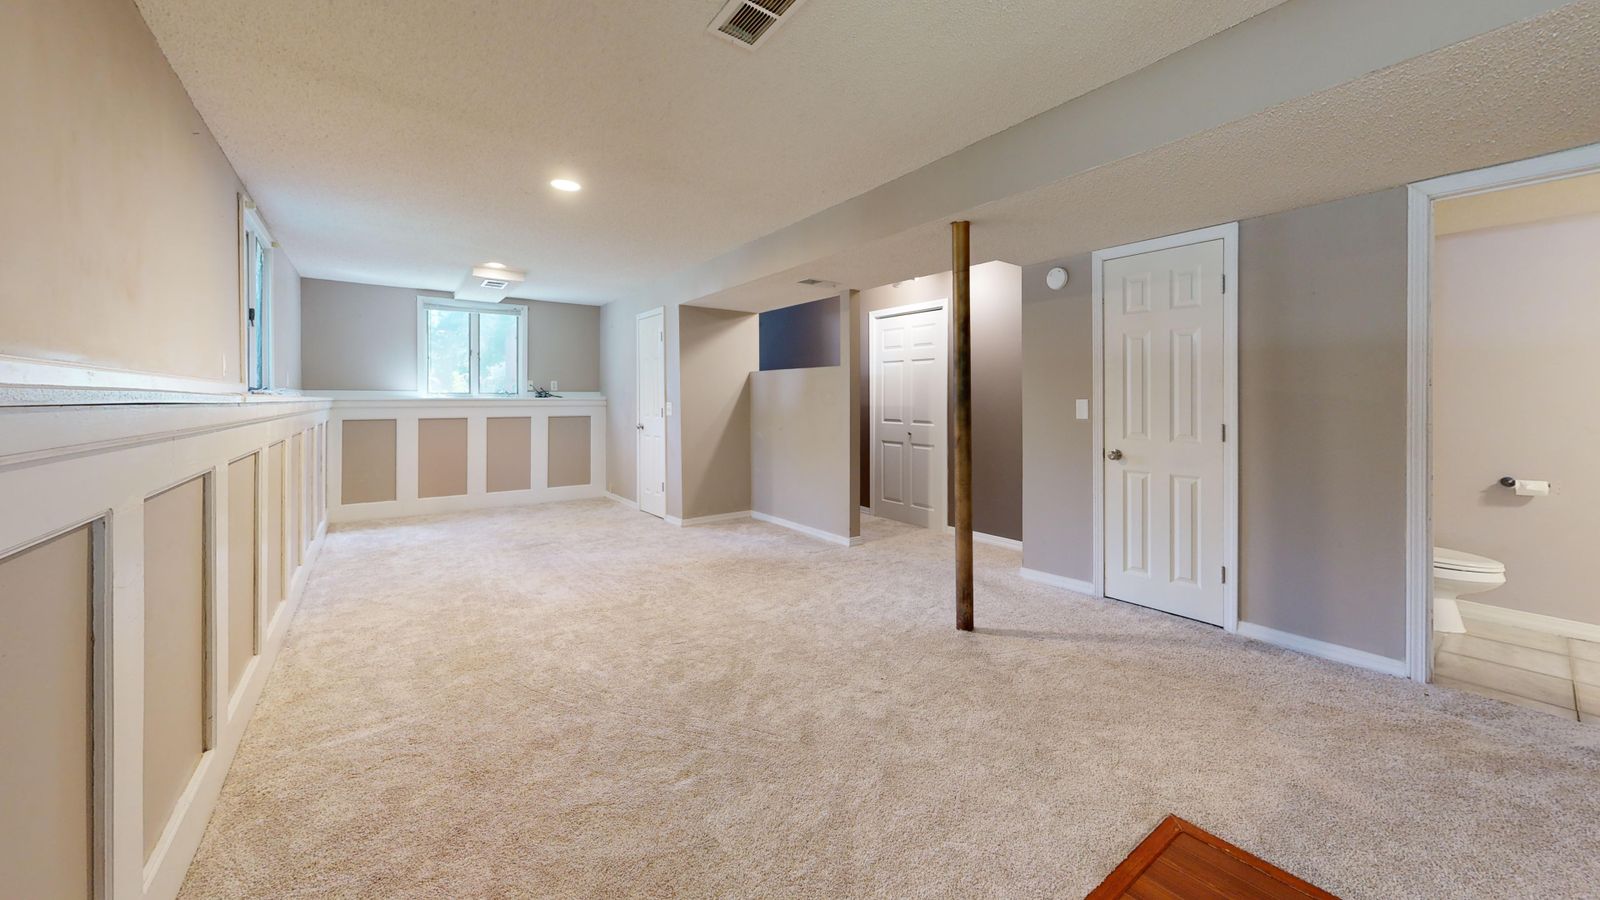
A second unit in Mississauga is legal when it has a building permit that every City inspector has signed off, and it is registered with the City. Registration is free, the building permit fee is refunded under the City’s Gentle Density Incentive Program, and development charges do not apply. What you actually pay for is the design and the construction needed to meet the 2024 Ontario Building Code.
As of September 2026, 4,909 second units were on the City’s registry. City staff estimate another 5,000 to 8,000 units exist without registration. This guide walks through the whole path, from checking whether your house qualifies to getting your address on the list, with the exact rules, fees and costs.
Check your basement in two minutes
Before you call a designer, run your house through this checker. It uses the 2024 Building Code rules and Mississauga zoning described below, and builds a list of the work you are likely to need with typical 2026 GTA prices.
Ranges are typical GTA prices from contractor guides in 2026, not quotes. A designer and a City plans examiner have the final word on your house.
What Mississauga means by a second unit
The City uses two terms. Second unit is the registration term: a self-contained living space with its own cooking, sleeping and bathroom facilities inside a house. A basement apartment, in-law suite or accessory apartment are all second units. Additional residential unit, or ARU, is the zoning and permit term the City adopted in 2023 when it updated its zoning by-law to match provincial law.
Which houses qualify
| House type | Can it have a second unit? |
|---|---|
| Detached house | Yes |
| Semi-detached house | Yes |
| Freehold or street townhouse | Yes |
| Common-element condominium townhouse | Yes, with condo board approval |
| Standard condominium townhouse | No |
| Condo apartment | No |
How many units you can have
On a detached, semi-detached or townhouse lot, Mississauga allows up to two additional units: two inside the house, or one inside plus one garden suite in the backyard. That makes three homes on one lot. Separately, some houses can be converted into a fourplex within the existing walls. The City presents these as two different routes, so you choose one or the other.
A garden suite has its own rules on size, height and setbacks, and the City offers free pre-approved plans for one. Our guide to Mississauga garden suites and pre-approved plans covers that route in full.
The 7 steps from basement to registry
Step 1: Check the registry and your permit history
The City publishes a Second Units Registry List, updated in the second week of every month. If your address is on it, the unit is already legal. If it is not, find out whether a permit was ever issued for the unit. Call 311 if you think a permit exists but you cannot find it.
Step 2: Confirm the house and lot qualify
Check your house type against the table above, and your zone on the City’s online zoning map. Most low-rise residential zones (RL, RS, R1 to R16 and RM zones) allow additional units, with limits in some townhouse zones. If you own a common-element condo townhouse, get written approval from the condo board before you spend on drawings.
Step 3: Measure the three things that decide feasibility
- Ceiling height. At least 1.95 metres in the living areas, and 1.85 metres under beams and ducts. If most of the basement is lower, you are looking at lowering the floor.
- Bedroom windows. Each bedroom needs an opening of at least 0.35 square metres, with no side under 380 millimetres.
- A way out. A separate side or rear entrance, or a shared exit that can be separated from the upper unit.
Step 4: Hire a designer for permit drawings
Drawings must be prepared by an architect, an engineer or a designer qualified under the Building Code with a BCIN number. An owner can draw their own plans for a house with no more than two units, but the City strongly recommends a professional and a third unit requires one. The permit package includes:
- Applicable Law Form and the Application to Register a Second Unit
- Schedule 1 designer information
- A site plan with site statistics and the area of the second unit
- Floor plans showing structure, smoke and CO alarms, plumbing and heating grilles, plus a cross-section
- Elevations, if the outside of the house changes
- The Water Service Pipe Sizing Form, when the house will have three or more units
Drawings must be metric and to scale, and uploaded as separate unsecured PDFs.
Step 5: Apply online through ePlans
Mississauga takes building permit applications through its ePlans portal. A $50 administration fee is paid at submission and credited to the permit. The City’s own time frames:
| Stage | Time |
|---|---|
| Pre-screening | 7 to 10 business days |
| First review of a second unit | 15 business days |
| Average total time to issue the permit | About 10 weeks |
| Each resubmission after comments | 2 weeks or more |
Clean, complete drawings are the single biggest factor in staying close to that average.
Step 6: Build and pass the inspections
Inspections are booked online with your permit number and web ID, Monday to Friday, 8:30 a.m. to 4:30 p.m. Expect building, plumbing, heating, fire separation and fire inspections. Electrical work is inspected separately by the Electrical Safety Authority under its own permit. If you are legalizing an existing unit, be ready to open walls and ceilings so inspectors can see the framing, wiring and fire separation.
Construction usually takes 10 to 16 weeks, with another 2 to 4 weeks for final inspections and the ESA sign-off. From first drawings to registration, most owners should plan on 4 to 7 months.
Step 7: Register the unit
Once every inspector has signed off, email three documents to secondunits@mississauga.ca:
- Proof of ownership, such as a tax bill, title or assessment notice
- The building permit for the second unit, signed off by all inspectors
- The completed Second Unit Registration Form
There is no fee. Your address is added to the registry list at the next monthly update. Under the City’s registration by-law, an application left incomplete for 18 months can be treated as abandoned.

The Building Code rules, explained
Every second unit must meet the Ontario Building Code, which was updated on January 1, 2025. The 2024 code added specific rules for a “house with a secondary suite” and kept a set of easier options, called compliance alternatives, for houses more than five years old. One warning: the Province’s own “add a second unit” web page was last updated in 2023 and still quotes the old code numbers. Use the current rules below.
Ceiling height
The ceiling must be at least 1.95 metres (6 feet 5 inches) in the secondary suite, with at least 1.85 metres clear under beams and ducts. The same 1.85 metre headroom applies over stairs under beams and ducts. Under the 2024 code this applies to new and existing houses alike. There is no lower option, so if your basement falls short across most of the space, the only fix is lowering the floor or underpinning the foundation.
Room sizes
| Room | Minimum area |
|---|---|
| Living room | 13.5 m², or 11 m² when combined with other space in a one-bedroom unit |
| Dining area | 7 m², or 3.25 m² when combined with another room |
| Kitchen | 4.2 m², or 3.7 m² in a one-bedroom unit |
| Main bedroom | 9.8 m², or 8.8 m² with a built-in closet |
| Other bedrooms | 7 m², or 6 m² with a built-in closet |
| Bachelor unit (combined living and sleeping) | 13.5 m² |
In houses more than five years old, windows must equal at least 5 per cent of the floor area of living and dining rooms and 2.5 per cent of bedrooms. Kitchens, bathrooms and laundry rooms need no window.
Bedroom egress windows
Unless a bedroom level has a door straight to the outside, every bedroom needs a window that:
- opens from the inside without tools or keys
- has an unobstructed opening of at least 0.35 m², with no side under 380 mm
- stays open on its own
- has at least 550 mm of clear space in front of it if it opens into a window well, and any well cover must open from inside without tools
The 1 metre maximum sill height that applies upstairs does not apply to basement bedrooms, but the window still has to be usable in an emergency. A typical basement slider is too small, so plan on a casement window and an enlarged well.
Separation between the two units
This is where the 2024 code made legalization easier. In a house with a secondary suite, you can use a continuous smoke-tight barrier of 5/8 inch (15.9 mm) Type X drywall on both sides of the walls between units and on the underside of the floor framing, with sealed joints, instead of a rated fire separation. A house with sprinklers can skip the rating altogether. For houses more than five years old, a 30 minute fire separation is the other accepted route.
Loadbearing beams and columns need 5/8 inch Type X protection too, and stairs between the units need Type X on the underside. The door between the units should be a solid-core wood door at least 45 mm thick with a self-closer.
Exits
Each unit needs its own exit, or a shared exit within the house. A shared or interior stair must be separated from the other unit with the same smoke-tight barrier or fire separation. Many Mississauga basements already have a side door at the landing, which can often serve as the shared exit with the right separation.
Smoke and carbon monoxide alarms
Smoke alarms are needed on every storey, in every bedroom, in hallways outside bedrooms and in common areas such as a shared laundry room. They must be interconnected through the whole house, so an alarm in the basement sounds upstairs too, and they need a visual signal. New alarms are hard-wired with battery backup. Wireless interconnection is allowed where the units have separate electrical services.
Carbon monoxide alarms are needed next to bedrooms, on each storey of the suite and in shared areas wherever the house has a fuel-burning appliance or an attached garage. They must also be interconnected.
Heating and ventilation
In a house more than five years old, one furnace can serve both units if a duct smoke detector shuts off the fuel and power when it detects smoke. In a house five years old or newer, return air cannot circulate between units, which in practice means separate heating. Fire dampers are not required.
Electrical, plumbing and sound
- Electrical: an ESA permit and inspection are required. The code does not demand a separate panel, but most contractors add a sub-panel for the unit.
- Plumbing: the unit needs a kitchen sink, a bathroom with toilet, sink and tub or shower, and access to laundry, which can be shared. A shut-off valve is needed where water enters each unit.
- Sound: houses more than five years old have no sound transmission requirement between units.
Zoning rules in Mississauga
| Rule | What the by-law says |
|---|---|
| Extra parking | None required for a second or third unit |
| Driveways | Only one driveway on a lot with additional units |
| Below-grade entrance | Allowed in the rear yard or interior side yard, set back at least 1.2 m from the lot line. Not allowed in the front yard or the street-side yard of a corner lot |
| Home business | Not permitted inside an additional unit |
| Owner living on site | Not required by the zoning by-law |
| Minimum unit size | None in zoning; the Building Code room sizes apply |
The below-grade entrance rule catches a lot of corner-lot owners. If your only practical spot for a walk-down stair is facing the side street, you need a minor variance from the Committee of Adjustment before the permit can be issued.
Every fee, and what you get back
| Item | Cost in 2026 |
|---|---|
| Second unit registration | Free |
| Permit administration fee | $50, credited to the permit |
| Building permit, unit inside an existing house | $11.33 per m², minimum $244. A 70 m² basement unit is about $793 |
| Building permit refund | Refunded under the Gentle Density Incentive Program for permits issued after July 31, 2024 |
| City, Region of Peel and GO Transit development charges | Exempt for a second and third unit |
| Parkland cash-in-lieu | Exempt |
| School board development charges | May apply; confirmed at permit review |
| Fire inspection fees | May apply; ask when you book |
The permit refund comes as a cheque. City documents describe the timing two ways, one tied to permit issuance and one to completed inspections, so confirm with housingincentives@mississauga.ca when you apply. There is no fee to apply for the refund.
What it really costs to build or legalize
City fees are now close to zero. The construction is where the money goes. These are typical GTA ranges from 2026 contractor guides for a 700 to 1,000 square foot basement, not quotes.
| Work | Typical cost |
|---|---|
| Permit drawings and design | $2,000 to $5,000 |
| New side or rear entrance with walk-down stair | $5,000 to $30,000 |
| Egress window with enlarged well, each | $3,000 to $8,000 |
| Type X drywall ceiling and walls between units | $4,000 to $8,000 |
| Self-closing solid-core door | $1,500 to $3,000 |
| Heating changes (duct detector to separate system) | $1,000 to $10,000 |
| Electrical sub-panel | $3,000 to $6,000 |
| Lowering the floor or underpinning | From about $25,000, often far more |
| Starting point | Typical total |
|---|---|
| Legalizing a finished basement or existing unit | $45,000 to $95,000 |
| Building a unit in an unfinished basement | $60,000 to $130,000 or more |
Paying for it
- Insured refinance. Since January 15, 2025, CMHC-insured refinancing lets you borrow up to 90 per cent of the home’s value after the suite is built, as long as that value is under $2 million, with up to a 30-year amortization. You must already own the home and you or a close relative must live in one of the units. The extra money cannot exceed the project cost, and short-term rentals do not qualify. Not every lender offers it yet.
- Peel Region’s Second Unit Renovation Program, which offered forgivable loans of up to $20,000 or $30,000, is on hold and not taking applications.
- The federal Canada Secondary Suite Loan Program, announced at up to $80,000, never opened for applications. Do not plan around it.
- Rent counts toward your mortgage. Lenders count between half and all of the rent from a legal unit when you apply. Rent from an unregistered unit is often counted at zero, which is a strong reason to register before you refinance or sell. Our mortgage stress test guide shows how lenders calculate it.
What a second unit rents for
| Unit | Asking rent, Mississauga | Source |
|---|---|---|
| All one-bedroom rentals | $1,998 a month | Zumper, October 2026 |
| All two-bedroom rentals | $2,395 a month | Zumper, October 2026 |
| Basement units, median | $1,850 a month | KeyHomes listings, October 2026 |
| Basement units, typical range | $1,350 to $2,850 a month | KeyHomes listings, October 2026 |
Basement units rent below the citywide average for the same number of bedrooms. Rents across Ontario have been falling for two years, so price to current listings near you rather than last year’s numbers. Units close to the Hurontario LRT, Square One, the University of Toronto Mississauga and GO stations sit at the top of the range.
Enter your own build cost and rent to see the payback:
Being a landlord: the rules that apply
- The Residential Tenancies Act applies to a self-contained second unit, registered or not. Use Ontario’s standard lease.
- Rent control. A unit first occupied after November 15, 2018 is exempt from the annual rent increase guideline (2.1 per cent for 2026), if it was built in previously unfinished space or you lived in the house when it was first rented. Keep your permit and invoices as proof.
- New rules since September 21, 2026. The notice period for unpaid rent (form N4) dropped from 14 to 7 days, and tenants must pay half the arrears claimed before raising other issues at a non-payment hearing.
- Insurance. Tell your insurer before you rent. The Insurance Bureau of Canada warns that failing to disclose a rental can void a home policy. Require tenant insurance and ask for proof every year.
- Income tax. Rent is taxable income. Renting part of your home can also affect the principal residence exemption when you sell. Talk to an accountant, including about HST, before you start.
- Property tax. Ontario still uses 2016 assessed values, but MPAC can issue a supplementary assessment after a renovation adds value, typically when the increase is 5 per cent or $10,000 or more.
If you rent a unit without registering
- By-law fines. Mississauga’s second unit registration by-law allows fines of up to $25,000 for an individual and $50,000 for a corporation.
- Fire Code charges. Fire Code offences carry fines of up to $50,000 for an individual’s first offence, and up to a year in jail.
- Orders. Inspectors can order the unit brought up to code or closed. Enforcement in Mississauga is mostly driven by complaints through 311.
- Insurance. A claim involving an undisclosed or unpermitted unit can be reduced or denied.
- Tenants keep their rights. You still have every landlord obligation under the Residential Tenancies Act.
Buying or selling a house with a second unit
Ontario’s real estate regulator, RECO, says agents must confirm a unit meets zoning, building, fire and electrical rules and has municipal approval before advertising it as a legal second unit or an income property. In one case it described, an agent was fined $10,000 and the buyer was ordered to remove the basement kitchen.
- Buyers: check the registry list before you offer, make the offer conditional on confirming registration with the City, and ask for the lease and proof of rent paid. A registered unit is worth more because lenders will count its rent.
- Sellers: registration is the difference between “legal second unit” and “finished basement with separate entrance” in your listing. If you plan to sell in the next year, registering first is usually worth it. Our selling guide covers pricing and timing, and our free home evaluation can show what the unit adds to your price.
Mississauga compared with Brampton
| Mississauga | Brampton | |
|---|---|---|
| Registration fee | Free | $200 |
| Permit fee | $11.33 per m², refunded | $1,186.24 |
| How you register | Email documents after final inspections | Combined online application for permit and registration |
| Public list of legal units | Registry list, updated monthly | Map of registered units |
| Landlord licence | Not required | Required city-wide since January 1, 2026 |
The construction rules are identical because they come from the provincial Building Code. See our guide to a legal basement apartment in Brampton for that city’s process.
Who to contact
| Second unit registration | secondunits@mississauga.ca |
| General questions, lost permits, complaints | 311, or 905-615-4311 from outside the city |
| Fire inspections | 905-896-5908, fire.prevention@mississauga.ca |
| Permit fee refund | housingincentives@mississauga.ca |
| Permit applications | Mississauga ePlans portal |
Questions owners ask
How do I register a second unit in Mississauga?
Get a building permit for the unit, pass every City inspection, then email proof of ownership, the signed-off permit and the Second Unit Registration Form to secondunits@mississauga.ca. Registration is free.
How much does it cost to register a basement apartment in Mississauga?
Registration is free and the building permit fee is refunded under the Gentle Density Incentive Program. The real cost is construction, typically $45,000 to $95,000 to legalize an existing unit.
How long does it take?
The City averages about 10 weeks to issue a second unit permit. With construction and inspections, plan on 4 to 7 months in total.
What is the minimum ceiling height for a basement apartment in Mississauga?
1.95 metres in the living areas and 1.85 metres under beams and ducts, under the 2024 Ontario Building Code.
Do I need a separate entrance?
You need a safe exit, which can be the unit’s own door or a shared exit separated from the upper unit. A new walk-down entrance must be in the rear yard or interior side yard.
Do I need extra parking?
No. Mississauga does not require any additional parking space for a second or third unit.
Do I have to live in the house?
The zoning by-law does not require it. The CMHC-insured refinance program does require you or a close relative to live in one of the units.
Can I register a unit that was built without a permit?
Yes. There is no amnesty, so you apply for a permit now and bring the unit up to the current Building Code, opening walls where inspectors need to see the work.
Can I have a basement apartment and a garden suite?
Yes. A lot can have up to two additional units, so one inside the house plus one garden suite is allowed.
How do I check if a basement apartment is legal before I buy?
Search the address on the City’s Second Units Registry List, which is updated monthly, or call 311.
Sources
- City of Mississauga: Registering a second unit (updated July 2026); Additional residential units (January 2026); Building more units on your property and Fourplexes (2025 to 2026); Drawings and documents for a second unit (March 2026); Building permit cost and time frames (June 2026); Book a building permit inspection (June 2026).
- City of Mississauga: Second Units Registry List, September 2026; staff report “Path to Safer and More Affordable Housing Options”, January 2025.
- City of Mississauga: Zoning By-law 0225-2007 as amended by By-law 0174-2023; Second Units Registration By-law 0114-2016; Schedule B 2026 permit fees; Gentle Density Incentive Program and table of incentives (April 2026).
- Ontario Building Code, O. Reg. 163/24, Part 9 and Part 11, as summarized in municipal guides from Oshawa, Dufferin County and Zorra, and the Ministry of Municipal Affairs and Housing technical slides.
- Department of Finance Canada, mortgage insurance changes for secondary suites, October 8, 2024; Region of Peel, Second Unit Renovation Program.
- Ontario: Residential rent increases (June 2026); Tribunals Ontario operational update, September 21, 2026; Insurance Bureau of Canada (May 2025); RECO Legal Corner (March 2024); MPAC assessment cycle; Fire Protection and Prevention Act.
- Rents: Zumper and KeyHomes, October 2026. Construction costs: RenoCalc and BCR Basements 2026 cost guides.
This guide is general information, not legal, tax or building advice. Rules and fees change; confirm current requirements with the City of Mississauga before you build. HomeLife Landmark Realty Inc., Brokerage. Not intended to solicit homes already listed for sale.