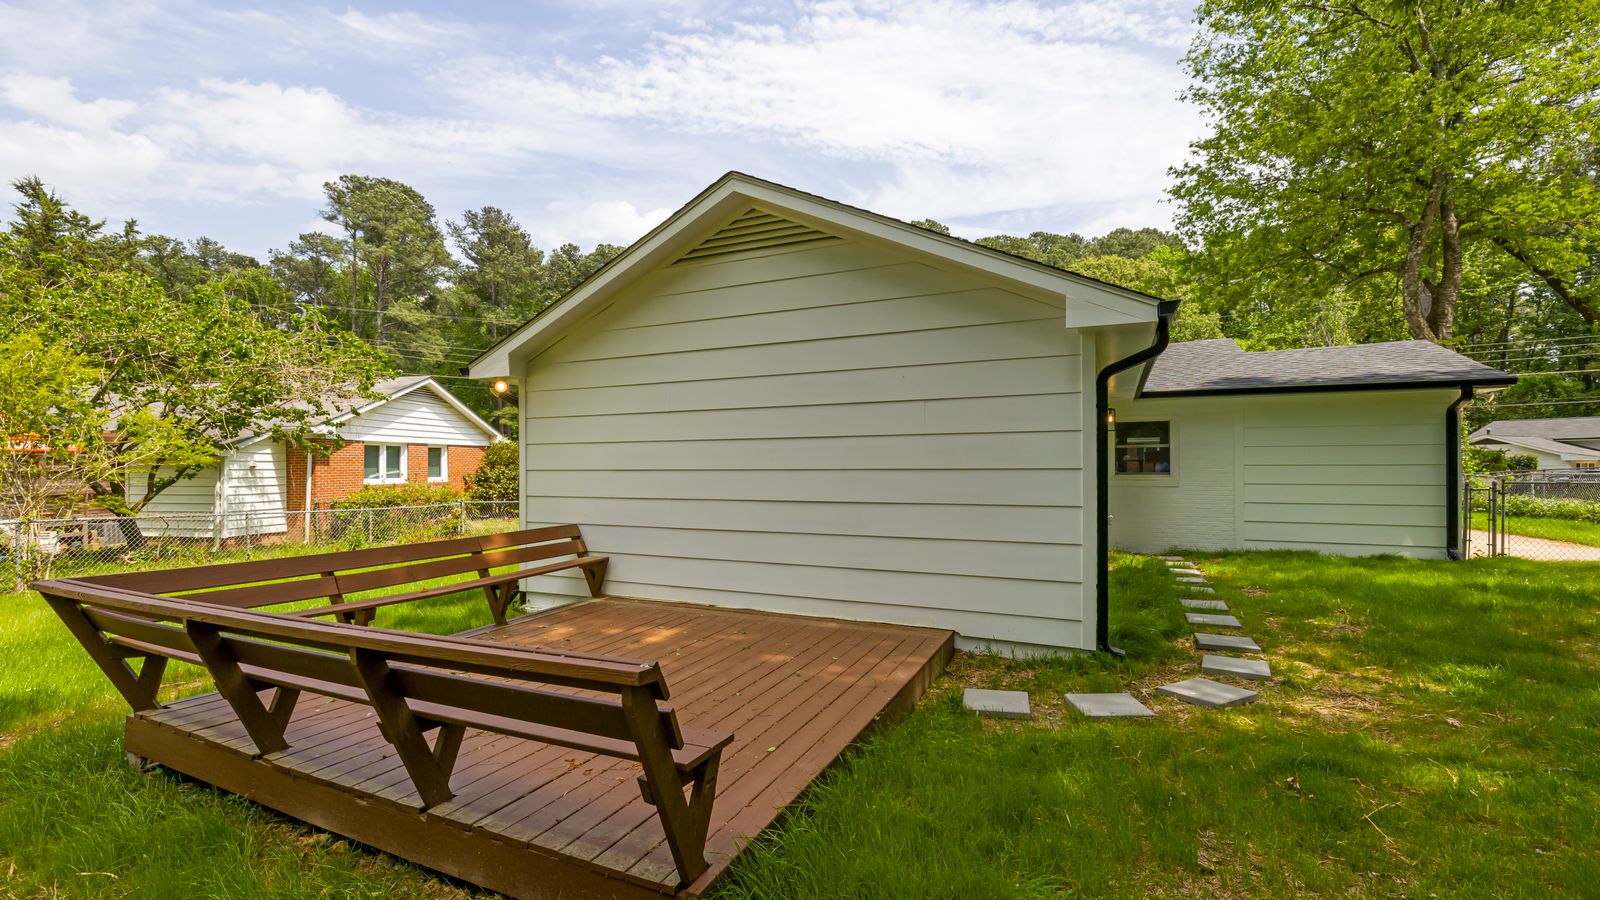
In the GTA, a deck usually needs a building permit if its walking surface is more than 600 mm (about 2 feet) above the ground. Toronto and Brampton also require a permit for a deck that is attached to the house, even a low one. Permit fees in 2026 start at about $215 in Toronto, $244 in Mississauga and $326 in Brampton.
Even when you do not need a permit, the deck still has to meet zoning. This guide compares the three cities, explains what the building code asks for, and has a checker to see where your deck stands.
Deck permit checker
Measure from the top of the deck boards down to the ground at the highest point around the edge, not the average.
When a deck needs a permit, city by city
| Situation | Toronto | Mississauga | Brampton |
|---|---|---|---|
| Freestanding deck, 600 mm or lower | Usually no permit | No permit | No permit |
| Any deck more than 600 mm high | Permit | Permit (City wording: over 0.61 m) | Permit |
| Low deck attached to the house | Permit | Not listed. Confirm with the City | Permit |
| Covered porch or deck with a roof | Permit | Permit | Permit |
| Enclosing an existing deck | Permit | Permit | Permit |
| 2026 permit fee | $214.79 flat | $244 minimum + $50 admin deposit | $326.21, standard 10-day service |
The attached-deck rule is the one that surprises people. A 300 mm deck screwed to the back of your house in Toronto or Brampton needs a permit, while the same deck sitting on its own footings a few centimetres away does not. The reason is the ledger: a bad connection to the house can pull away, let water into the wall, or collapse under load.
The 600 mm line comes from the Ontario Building Code, which requires guards once a walking surface is more than 600 mm above the ground next to it. Measure at the highest point. On a sloped yard, a deck that is 400 mm high at the house can easily be 700 mm high at the far corner.
What you submit with a deck permit
All three cities ask for the same basic package:
- Site plan or survey showing the deck, its size and its distance to every lot line
- Foundation details: footing or pier size, spacing and depth below frost
- Framing: beam and joist sizes, spacing, spans, the ledger connection and the decking material
- Guards, stairs and handrails with heights and details, if the deck is more than 600 mm high
- Designer information (Schedule 1). A homeowner can design their own deck, but a contractor or designer drawing it for you needs a BCIN
In Toronto, decks go through the Express permit service, with a target of reviewing a complete application within three days. Brampton’s fee covers its standard 10-day review. Applications in all three cities are made online: Toronto and Mississauga through their e-permit portals, and Brampton through its Building and Business Portal. Brampton also needs a signed Notice of Permission to Construct from the condo corporation if your deck is on condominium common elements.
Building code basics for GTA decks
| Item | Requirement for a house deck |
|---|---|
| When guards are needed | Walking surface more than 600 mm above the adjacent ground |
| Guard height | 900 mm if the deck is 1,800 mm or less above the ground, 1,070 mm if higher |
| Guard openings | A 100 mm sphere must not pass through, and the guard must not be easy to climb |
| Footings | Below the frost line, typically about 1.2 m (4 ft) deep in the GTA |
| Stair rise | 125 mm to 200 mm per step |
| Stair run | 255 mm to 355 mm per tread |
| Handrail | Required on stairs with more than three risers |
These are summaries of Part 9 of the Ontario Building Code for houses. Your permit drawings must show how you meet them, and the inspector checks them on site. Ask your city’s building department about anything unusual, like a deck over a walkout or a deck carrying a hot tub.
Inspections
A typical deck permit has three inspections:
- Footings before the concrete is poured or the holes are filled, so the inspector can check depth and size
- Framing before the decking covers the joists and connections
- Final once guards, stairs and handrails are in
Book each one when the work is ready. Keep the approved drawings on site. An open permit that was never closed with a final inspection can delay a sale or a future permit, so finish the process.
Zoning: the rules that apply even without a permit
Every deck, permit or not, has to meet the zoning by-law. Zoning covers where on the lot the deck can go, how close it can be to the lot lines, how much of the yard it covers and how high it can sit. These rules differ by city and often by zone:
- Toronto: Zoning is reviewed as part of the permit. Rules depend on your zone, the yard and any older by-laws that still apply to your property. Ask for a zoning review if the deck is close to a lot line.
- Mississauga: Decks, porches and balconies follow the encroachment and setback table in section 4.1.5 of the Zoning By-law, plus extra setbacks if your lot backs onto greenland.
- Brampton: A deck 0.6 m or higher must meet zoning setbacks and permitted encroachments. Privacy screens on a deck are limited to 1.8 m above the deck surface and 2 m out from the house, as our Brampton fence by-law guide explains.
Other things that can stop or change a deck: a registered easement, a protected tree, ravine or conservation land behind your lot, or heritage designation. Check before you dig, and call Ontario One Call (1-800-400-2255) for free utility locates at least five business days ahead.
What if you built a deck without a permit?
It is more common than you would think, and it usually surfaces when the house is sold. Buyers’ lawyers and home inspectors look for open or missing permits, and a large unpermitted deck can come up in negotiations. Insurers may also ask about it after a claim.
If you built without a permit, contact the building department before you sell. The City may ask you to apply after the fact, pay a higher fee for work done without a permit, and expose parts of the structure, like footings, so they can be inspected. It is far easier to sort out on your own timeline than in the middle of a deal.
If you are getting ready to sell, our GTA home-selling guide covers the other things to fix first, and a free home evaluation shows what your home could sell for.
Planning other backyard projects?
- Fence or pool around the deck: Mississauga fence by-law, Brampton fence by-law, Caledon fence by-law
- A backyard home: Mississauga garden suites and Brampton garden suites
- Paving more of the front yard: Brampton driveway widening rules
- Other projects: 25 home projects and whether they need a permit
- A big tree in the way: tree removal permits in Toronto, Mississauga and Brampton
- What a deck does to your tax bill: GTA property tax rates
Common questions
How high can a deck be without a permit in Ontario?
In Toronto, Mississauga and Brampton, a freestanding deck up to 600 mm (about 2 feet) above the ground generally does not need a permit. Toronto and Brampton require a permit for any deck attached to the house, whatever the height.
How much is a deck permit in Toronto?
$214.79 in 2026 for a residential deck or porch. Drawings, design and any zoning relief are extra.
How much is a deck permit in Mississauga?
The minimum residential permit fee is $244, plus a $50 online administrative deposit that is credited to the total. The final fee is confirmed after the City prescreens your application.
How much is a deck permit in Brampton?
The City’s deck permit package lists $326.21 for the standard 10-day permit service.
Do I need a permit to replace deck boards?
Replacing worn boards on an existing, permitted deck is generally maintenance. Rebuilding the frame, making the deck bigger or higher, or adding a roof is new work and follows the permit rules above.
Can I draw my own deck plans?
Yes. A homeowner can prepare drawings for their own house. Someone you pay to design it needs to be qualified and registered under the Building Code.
Does a ground-level patio need a permit?
A patio of pavers or concrete at ground level does not need a building permit. It still has to meet zoning and drainage rules, and in Brampton paved areas near lot lines can affect the required landscaping.
Sources
- City of Brampton, Zoning: decks, porches and patios
- City of Brampton, deck building permit package
- City of Mississauga, when a building permit is required
- City of Mississauga, zoning for decks, porches and balconies
- Toronto deck permits 2026 summary, citing Toronto Building’s fee schedule and Express permit guide
- Acadia Drafting, Mississauga deck permit 2026, for the Mississauga fee
- Government of Ontario, Ontario Building Code
This guide summarizes rules and fees as published in 2026. It is general information, not engineering or legal advice. Confirm with your city’s building department before you build.